4618 Walnut Street, Flower Mound, TX 75028
- 3 beds |
- 3 baths |
- 2,342 sqft
 Single-Family Home
 Built in 1987
 0.45acre lot
 2 car garage
 $284/sqft
 Listed 7 hours ago
Property Description
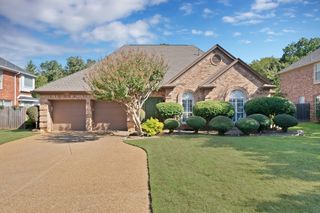
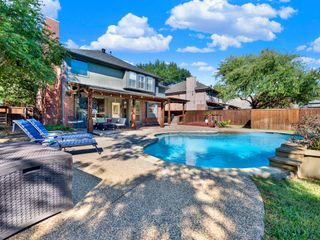
CHARM, CHARACTER & A BACKYARD PARADISE IN THE HEART OF FLOWER MOUND! Some homes simply have a personality all their own, and this one is full of it! Tucked away on a quiet street with no through traffic, this beautifully updated ranch-style home sits on nearly half an acre with NO HOA, surrounded by mature trees, including four gorgeous pecan trees. Step inside and discover a wonderful blend of timeless charm and thoughtful updates. The beautifully renovated kitchen is complemented by a fabulous butler's pantry featuring butcher block countertops, additional cabinetry, sink, and instant hot water dispenser. Plantation shutters, wood floors, and inviting living spaces create a warmth that makes you feel right at home. A private study with built-ins, spacious family room or versatile bonus space offers flexibility for work, play, and entertaining. All three bathrooms have been beautifully updated, while the owner's retreat offers a sitting area and private balcony overlooking the backyard. And just wait until you step outside! A sparkling pool, charming cabana with metal roof, and expansive deck stretching along the back of the home create your own private getaway, perfect for morning coffee, weekend gatherings, and unforgettable summer evenings. Beyond the charm, you'll appreciate major improvements including a 2024 roof, new windows, renovated laundry room, spray foam attic insulation, reverse osmosis system, and smart sprinkler system. Best of all, you're just one house away from Flower Mound's walking trails and within walking distance of Mi Dia and the River Walk! With an oversized garage, incredible outdoor living, and a location that feels tucked away yet connected to everything, this is the kind of home that doesn't come along every day. Come experience the charm for yourself!
- Listing Status:
- Active
- Data Last Updated:
- October 22, 2026 at 10:18PM
- Listing Office:
- Keller Williams Realty-FM : 972-874-1905
- Listing Agent:
- Beth Brake :
- Contact:
- 214-769-2947
- MLS ID:
- 21412924

- General: BalconyGardenLightingRain GuttersStorage
- Style: TraditionalDetached
- Pool: CabanaDiving BoardGuniteIn GroundPoolPool SweepPool/Spa Combo
- Parking: Garage Faces FrontGarageGarage Door OpenerWorkshop in Garage
- Roofing: Composition
- Windows: Bay Window(s)Skylight(s)Window Coverings
- General: Brick2Slab
- Road/Access: All Weather Road
- Originating MLS: NTR_NTREIS
- School District: Lewisville ISD
- County: Denton
- Zoning: PECAN ACRES BLK 11 LOT 3RR210340
- Fencing: Chain LinkWood
- Utilities: Septic AvailableWater AvailableCable Available
- Water: Public
- Sewer: Septic Tank
- Source: NTR_NTREIS
- Exclusions: French Cleat system in garagecabinets above the workbench in garagetv in the family room.
This listing courtesy of Beth Brake , Keller Williams Realty-FM
Monthly Payment
- Principal & Interest $
- Property Taxes $
- Home Insurance $
- VA Funding Fee $

 New - 9 hours ago