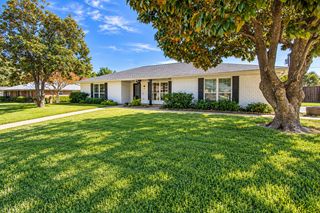
520 Camilla Lane, Lantana, TX 76226
- 3 beds |
- 3 baths |
- 2,459 sqft
 Single-Family Home
 Built in 2003
 7,841sqft lot
 2 car garage
 $252/sqft
 Listed 7 days ago
Property Description
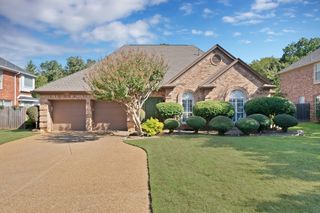
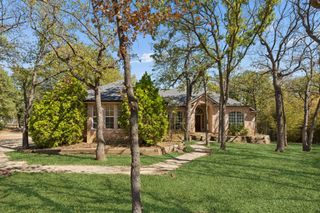
You are going to be WOWED by the incredible golf and pond views from this very low maintenance one story from Darling Homes, situated in the master planned golf community of Lantana. Perfectly positioned at the end of a cul-de-sac street, no neighboring structures to the side or rear, so you can enjoy peace & quiet & privacy. Beautifully and meticulously updated in the last 6 years: Two new HVAC units, two year old Class III impact-resistant roof shingles, tile flooring in all main areas (except wood floor in study and carpet in bedrooms), fully repainted interior, all baths and kitchen updated. Handsome quartz counters in the kitchen plus a GE Profile appliance package. ALL windows throughout the home were replaced! Side corner patio was screened in, the view is absolutely amazing!!! Attic was re-insulated with blown in material, radiant barrier added to the roof, and the water heater was replaced. My goodness, nothing was overlooked and all you have to do is move in, relax, entertain and enjoy! Have a hobby? Owners installed a Daikin mini-split in the garage for heating and cooling. Mounted 63” TV in living room will convey with the sale. Speakers installed in living room, primary bedroom, and screened in patio. Lantana Golf Club and the main pool and amenity center, tennis courts, and pickle ball are just a few minutes away. HOA does front yard maintenance so you have very little to do! HOA dues also include monitored security and basic internet, in addition to access to all community amenities. Come and see why this community and THIS home is the perfect choice for you!!!
- Listing Status:
- Active
- Data Last Updated:
- October 22, 2026 at 11:20PM
- Listing Office:
- RE/MAX DFW Associates IV : 972-539-3550
- Listing Agent:
- Mark Barnes :
- Contact:
- 972-567-2620
- MLS ID:
- 21411615

- General: GardenLightingRain Gutters
- Style: TraditionalGarden Home
- Pool: NoneCommunity
- Parking: Door-MultiDrivewayGarage Faces FrontGarageGarage Door OpenerHeated Garage
- Roofing: Composition
- Windows: Bay Window(s)ShuttersWindow Coverings
- General: Brick1Slab
- Road/Access: All Weather Road
- HOA Amenities: Maintenance Front YardAll FacilitiesAssociation ManagementInternetMaintenance GroundsSecurity138.0Monthly
- Originating MLS: NTR_NTREIS
- School District: Denton ISD
- County: Denton
- Zoning: SONORA ADDN PH II BLK A21 LOT 35R236393
- View: WaterView
- Fencing: Wrought Iron
- Utilities: Municipal UtilitiesSewer AvailableUnderground UtilitiesWater AvailableCable Available
- Source: NTR_NTREIS
This listing courtesy of Mark Barnes , RE/MAX DFW Associates IV
Monthly Payment
- Principal & Interest $
- Property Taxes $
- Home Insurance $
- VA Funding Fee $

 New - 8 hours ago