146 Village Estates Drive, Highland Village, TX 75077
- 4 beds |
- 2 baths |
- 2,087 sqft
 Single-Family Home
 Built in 1974
 0.34acre lot
 2 car garage
 $268/sqft
 Listed 6 days ago
Property Description
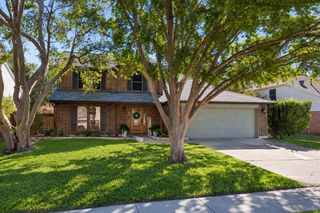
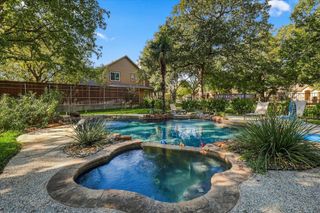
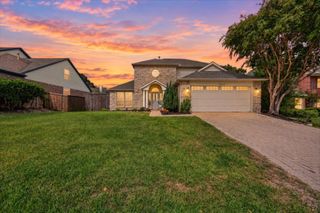
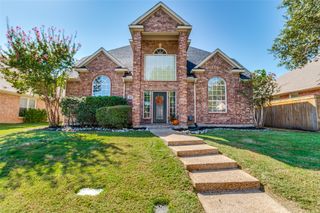
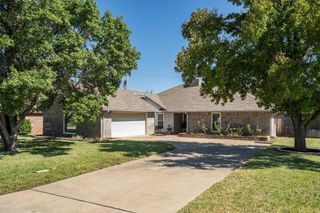
Beautifully renovated 4 bedroom, 2 bathroom home in the heart of Highland Village with 2,087 square feet of living space and an incredible backyard built for entertaining. The home has been extensively updated, including a newly renovated kitchen, renovated bathrooms, and refreshed finishes throughout. The spacious living room features a wood burning fireplace, built in cabinetry, vaulted ceilings, and plenty of natural light. The updated kitchen offers a fresh modern feel and connects easily to the main living and dining areas. Step outside to a private backyard featuring an inground pool with tanning ledge, large covered patio, outdoor kitchen and Tiki bar area, outdoor shower with tankless water heater, and gated RV or boat parking. The property also includes a two car attached garage and sits on approximately 0.344 acres with no HOA. Additional recent improvements include HVAC, windows, roof, insulated garage door with battery backup, and a Polaris pool pump. Located in Lewisville ISD near parks, trails, schools, shopping, and dining. This move in ready Highland Village home combines major interior renovations with an outdoor setup that is difficult to find.
- Listing Status:
- Active
- Data Last Updated:
- October 22, 2026 at 11:20PM
- Listing Office:
- Keller Williams Realty : (940) 484-9411
- Listing Agent:
- Benjamin Clark :
- Contact:
- (469) 515-4696,(469) 515-4696
- MLS ID:
- 21413839

- General: Awning(s)Fire PitGas GrillOutdoor GrillRain GuttersOutdoor KitchenPergola
- Style: RanchFarmhouse
- Other Structures: Outdoor KitchenPergola
- Pool: In GroundOutdoor PoolPoolPrivate
- Parking: Additional ParkingConcreteDirect AccessDrivewayGarageGarage Door OpenerGatedPrivateGarage Faces SideBoatRV Access/Parking
- Roofing: CompositionShingle
- Windows: Window Coverings
- General: Brick1
- Road/Access: All Weather Road
- Originating MLS: NTR_NTREIS
- School District: Lewisville ISD
- County: Denton
- Zoning: VILLAGE ESTATES BLK B LOT 11R07421
- Fencing: Back Yard
- Utilities: Electricity AvailableOverhead UtilitiesSewer AvailableWater AvailableCable Available
- Water: Public
- Sewer: Public Sewer
- Source: NTR_NTREIS
- Exclusions: Hot tub and firepit
This listing courtesy of Benjamin Clark , Keller Williams Realty
Monthly Payment
- Principal & Interest $
- Property Taxes $
- Home Insurance $
- VA Funding Fee $

 New - 7 hours ago