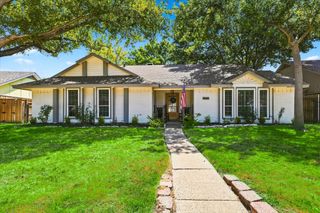
175 Calla Drive, Flower Mound, TX 75028
- 3 beds |
- 2 baths |
- 1,806 sqft
 Rental
  Built in 2018
  5,489sqft lot
 3 car garage
  $2/sqft
  Listed 8 days ago
Property Description
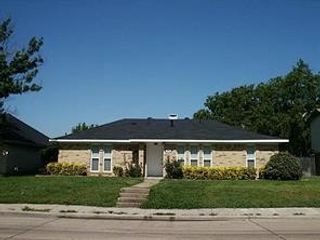
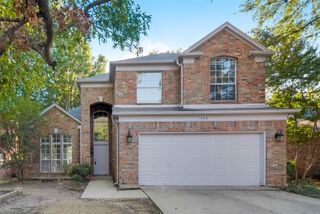
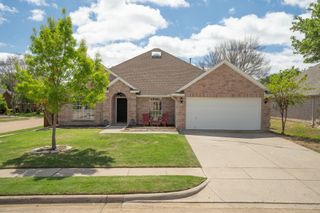
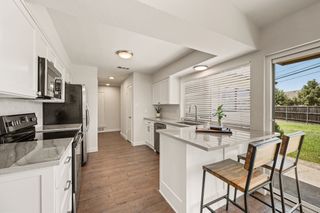
Discover the perfect blend of luxury, comfort, and community in this stunning home located in the gated Orchard Flower subdivision, designed exclusively for active adults 55+. Enjoy resort-style amenities including scenic hiking and biking trails, a sparkling pool with spacious deck and shaded lounges, an outdoor catering kitchen, a bar and grill, a state-of-the-art fitness center, an indoor lounge with bar, cozy couches, a fireplace, and dedicated meeting rooms for arts and crafts. The tandem garage provides extra storage, while a versatile tech room off the living area offers flexible space for work or hobbies. This bright, open-concept home is filled with natural light and features an inviting backyard, ideal for entertaining. Embrace a vibrant lifestyle—indoors and out—in a welcoming community that has it all! Qualifications include a credit score of 650+, a household income of 3X rent, and a clean background.
- Listing Status:
- Active
- Data Last Updated:
- August 26, 2026 at 3:19PM
- Listing Office:
- HomeSmart Stars : 972-798-5333
- Listing Agent:
- Jenny Dang :
- Contact:
- 972-750-9683
- MLS ID:
- 21358331

- General: Balcony
- Style: Detached
- Pool: NoneCommunity
- Parking: Door-SingleDrivewayGarage Faces FrontGarageGarage Door Opener
- General: 1Slab
- HOA Amenities: Maintenance Front YardAll FacilitiesAssociation ManagementMaintenance GroundsMonthly
- Originating MLS: NTR
- School District: Lewisville ISD
- County: Denton
- Zoning: ORCHARD FLOWER PHASE 1 BLK E LOT 12R671571
- Fencing: Back Yard
- Utilities: Sewer AvailableWater AvailableCable Available
- Water: Public
- Sewer: Public Sewer
- Source: NTR
This listing courtesy of Jenny Dang , HomeSmart Stars

 New - 12 hours ago