5424 Gregory Drive, Flower Mound, TX 75028
- 3 beds |
- 2 baths |
- 1,668 sqft
 Rental
  Built in 1984
  0.29acre lot
 2 car garage
  $2/sqft
  Listed 5 days ago
Property Description
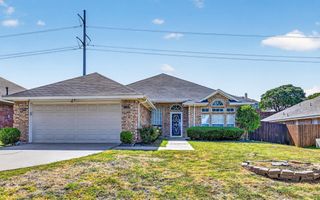
Welcome home to this light, bright and beautifully updated property filled with natural light and thoughtful improvements throughout. The brand-new kitchen is the heart of the home, featuring new cabinetry, countertops and a stylish backsplash for a fresh, modern feel. The updated bathrooms continue the clean, move-in-ready look. The primary bedroom is spacious enough for a sitting area, desk or workout space. A new sliding glass door provides easy access to the oversized backyard, offering plenty of room for gardening, pets, play or weekend gatherings. A convenient storage shed provides additional space for tools, lawn equipment and outdoor essentials, helping keep everything organized. With its fresh updates, abundant natural light and expansive outdoor space, this home is move-in ready and designed for comfortable everyday living and entertaining. Close proximity to all 3 zoned schools and I-35.
- Listing Status:
- Active
- Data Last Updated:
- August 26, 2026 at 3:19PM
- Listing Office:
- Repeat Realty, LLC : 972-966-6683
- Listing Agent:
- Ashley Pugsley :
- Contact:
- 972-966-6683
- MLS ID:
- 21358396

- Style: TraditionalDetached
- Pool: None
- Parking: DrivewayGarage Faces FrontGarageGarage Door Opener
- Roofing: Composition
- Windows: Window Coverings
- General: Brick1Slab
- Originating MLS: NTR
- School District: Lewisville ISD
- County: Denton
- Zoning: TIMBERCREEK COMM #11 BLK 13 LOT 9R77426
- Fencing: Wood
- Utilities: Sewer AvailableWater AvailableCable Available
- Water: Public
- Sewer: Public Sewer
- Source: NTR
This listing courtesy of Ashley Pugsley , Repeat Realty, LLC

 New - 12 hours ago