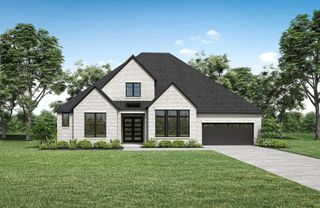
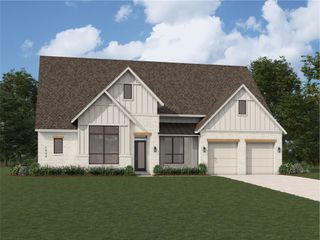
1828 Wheatgrass Lane, Flower Mound, TX 76226
- 4 beds |
- 7 baths |
- 4,207 sqft
 Single-Family Home
  Built in 2026
  8,712sqft lot
 3 car garage
  $308/sqft
  Listed 5 months ago
Property Description
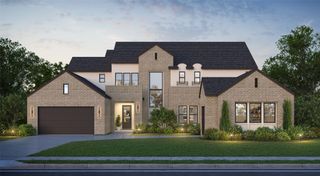
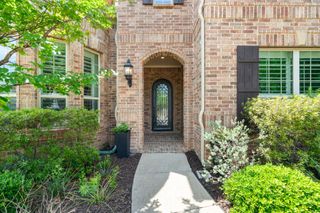
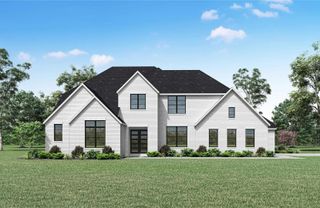
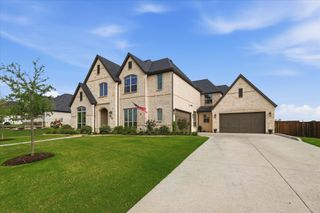
* NEW HIGHLAND HOME IN FURST RANCH! Sophisticated design and generous living spaces define this 4,207-square-foot Lucca offering four bedrooms, four full and three half baths, a private study, entertainment room, and three-car garage. The two-story layout features an open family room enhanced by a fireplace and expansive sliding glass doors that create a seamless connection to the extended outdoor living area. An extended primary suite offers a peaceful retreat with additional space to unwind, while well-appointed secondary bedrooms provide comfort and privacy. Upstairs gameroom includes a wet bar and powder bath. Thoughtfully designed for both entertaining and everyday living, this home combines impressive scale with the livability and craftsmanship Highland Homes is known for. Enjoy the future resort-style amenities, parks, trails, sports courts, and expansive open spaces of Furst Ranch, with convenient access to Argyle ISD, DFW Airport, Lake Grapevine, shopping, dining, and major thoroughfares.
- Listing Status:
- Active
- Data Last Updated:
- August 17, 2026 at 1:18PM
- Listing Office:
- HIGHLAND HOMES REALTY : 888-524-3182
- Listing Agent:
- Dina Verteramo :
- Contact:
- 888-524-3182
- MLS ID:
- 21202909

- General: LightingRain Gutters
- Style: TraditionalDetached
- Pool: None
- Parking: Door-MultiGarage
- Roofing: Shingle
- General: Brick2
- HOA Amenities: Maintenance Grounds1950.0Annually
- Originating MLS: NTR
- School District: Argyle ISD
- County: Denton
- Zoning: 1828 Wheatgrass
- Fencing: Back YardFencedWood
- Utilities: Municipal UtilitiesSewer AvailableWater Available
- Source: NTR
This listing courtesy of Dina Verteramo , HIGHLAND HOMES REALTY
Monthly Payment
- Principal & Interest $
- Property Taxes $
- Home Insurance $
- VA Funding Fee $