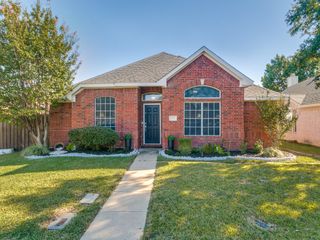
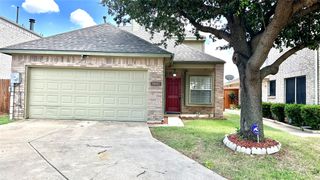
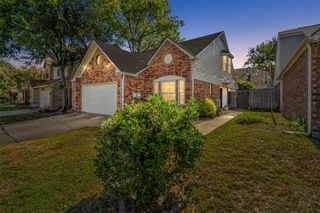
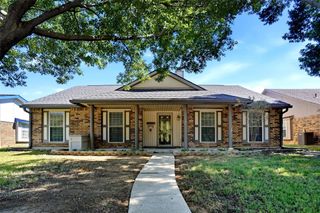
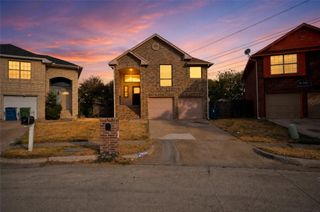
1933 Pin Oak Drive, Flower Mound, TX 75028
- 3 beds |
- 2 baths |
- 1,513 sqft
 Single-Family Home
  Built in 1981
  9,191sqft lot
 2 car garage
  $235/sqft
  Listed 1 day ago
Property Description
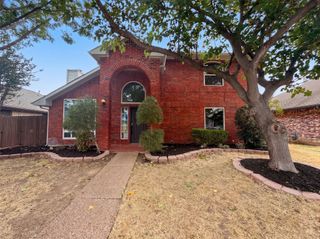
**Flower Mound living at an exceptional value! ** NO HOA Discover the perfect combination of location, convenience, and comfort in this inviting 3-bedroom, 2 bath, single story home located in an established Flower Mound neighborhood. Featuring fresh interior paint, updated flooring, beautiful lighting, new windows throughout, and an updated primary bathroom, this home offers a welcoming interior with improvements already in place. Location is a standout feature! Situated within highly sought after Lewisville ISD and zoned for Timber Creek Elementary, Lamar Middle School, and Marcus High School, with nearby Spring Meadow Park and Leonard & Helen Johns Community Park offering outdoor recreation, walking trails, and green spaces. Enjoy convenient access to shopping, restaurants, and entertainment at Parker Square and the River Walk, along with major highways and DFW International Airport. Whether you're looking for everyday convenience, nearby recreation, or an opportunity to own in Flower Mound, this home delivers! **Down payment assistance programs may be available to qualified buyers*, subject to eligibility and lender approval. Schedule your private showing today and discover everything this Flower Mound location has to offer!!
- Listing Status:
- Active
- Data Last Updated:
- October 13, 2026 at 6:19AM
- Listing Office:
- Realty of America, LLC : 512-788-9495
- Listing Agent:
- Margarita Resto :
- Contact:
- 512-788-9495
- MLS ID:
- 21409062

- Style: TraditionalDetached
- Pool: None
- Parking: Door-MultiDrivewayEnclosedGarage Faces FrontInside EntranceKitchen LevelLightedOpenOff StreetOn StreetSide By Side
- Roofing: Shingle
- Windows: Window Coverings
- General: Brick1Slab
- Originating MLS: NTR_NTREIS
- School District: Lewisville ISD
- County: Denton
- Zoning: TIMBERCREEK COMM #10B BLK 7 LOT 14R05283
- Fencing: Back YardFencedGateWood
- Utilities: Electricity AvailableNatural Gas AvailablePhone AvailableSewer AvailableSeparate MetersUnderground UtilitiesWater AvailableCable Available
- Water: Public
- Sewer: Public Sewer
- Source: NTR_NTREIS
This listing courtesy of Margarita Resto , Realty of America, LLC
Monthly Payment
- Principal & Interest $
- Property Taxes $
- Home Insurance $
- VA Funding Fee $

 New - 6 hours ago