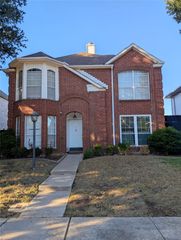
2054 Wanderlust Drive, Lewisville, TX 75067
- 3 beds |
- 2 baths |
- 1,370 sqft
 Single-Family Home
  Built in 1986
  4,312sqft lot
 2 car garage
  $245/sqft
  Listed 3 days ago
Property Description
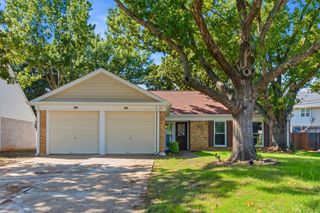
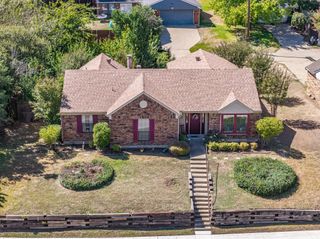
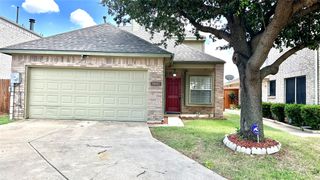
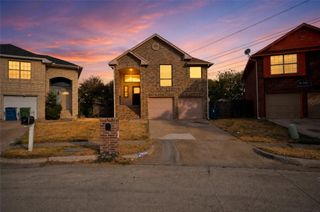
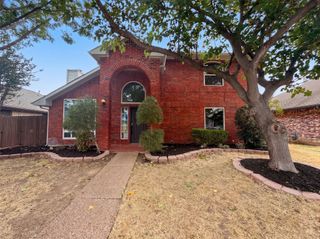
Beautifully updated and move-in ready in Lewisville! This charming 3-bedroom home has been thoughtfully renovated throughout, featuring updated flooring, modern fixtures, a beautifully refreshed kitchen, and updated bathrooms. The inviting living area features a wood-burning fireplace, perfect for cozy evenings at home. The primary bedroom is conveniently located downstairs, along with a second bedroom. Second bedroom comes with a Murphy bed, perfect for guests. While the large upstairs third bedroom offers a spacious closet or flexible bonus area with plenty of possibilities. Step outside and enjoy the private side courtyard with updated lighting, a backyard wood deck, and a good sized yard enclosed by a privacy fence. Major exterior improvements include a new roof and siding in 2026, along with fresh exterior paint! Conveniently located near parks, walking trails, and Lewisville's Thrive Recreation Center, offering easy access to outdoor activities and recreation. With extensive updates inside and out, this home is ready for its next owner to move right in and enjoy!
- Listing Status:
- Active
- Data Last Updated:
- October 13, 2026 at 6:19AM
- Listing Office:
- INC Realty, LLC : (972) 351-1095
- Listing Agent:
- Katie Hines :
- Contact:
- 940-367-1486,940-367-1486
- MLS ID:
- 21383462

- General: Private YardRain Gutters
- Style: TraditionalDetached
- Pool: None
- Parking: Door-SingleDrivewayGarage Faces FrontGarageGarage Door Opener
- Windows: Window Coverings
- General: Brick2Slab
- Originating MLS: NTR_NTREIS
- School District: Lewisville ISD
- County: Denton
- Zoning: INDIAN OAKS ADDN SEC 2 BLK D LOT 6R105710
- Fencing: Back YardPrivacyWood
- Utilities: Cable AvailableNatural Gas AvailableSewer AvailableSeparate MetersWater Available
- Water: Public
- Sewer: Public Sewer
- Source: NTR_NTREIS
- Exclusions: washerdryerfridges in kitchen and garage. All curtains and rods.
This listing courtesy of Katie Hines , INC Realty, LLC
Monthly Payment
- Principal & Interest $
- Property Taxes $
- Home Insurance $
- VA Funding Fee $

 New - 6 hours ago