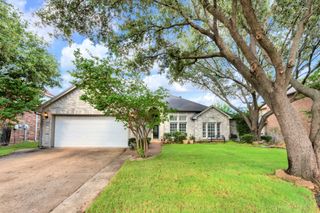
2608 Glenridge Drive, Flower Mound, TX 75028
- 4 beds |
- 2 baths |
- 2,329 sqft
 Rental
  Built in 1992
  7,275sqft lot
 2 car garage
  $1/sqft
  Listed 23 hours ago
Property Description
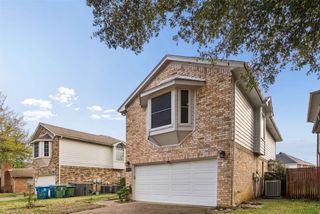
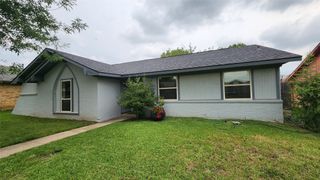
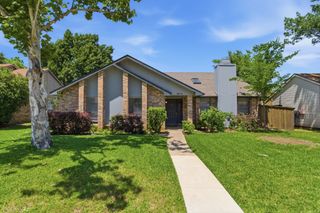
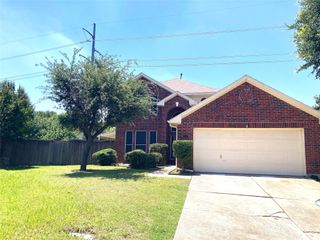
Well maintained and upgraded single story house in Flower Mound high school zone. 4beds 2 bath open floor plan concept home offers luxury vinyl plank flooring with modern looking tile floor at wet area. Spacious living room is full of natural lights with high ceilings. Good size kitchen boasts granite countertop, white cabinets, SS appliances and updated black light features are added a sense of simplicity and modernity. Big size master suite is enhanced sitting area, cozy atmosphere, dual sink, separated shower and vanity and large walk-in closet. Beautifully designed front and backyard offers extra family entertainment space and gardening. HVAC 2022, roof and gutter 2023. Good location and beautiful house is for your family.
- Listing Status:
- Active
- Data Last Updated:
- May 28, 2026 at 1:20PM
- Listing Office:
- The Michael Group : 214-692-6400
- Listing Agent:
- Angela Yi :
- MLS ID:
- 21282325

- General: GardenPrivate EntrancePrivate YardRain Gutters
- Style: TraditionalDetached
- Pool: None
- Parking: ConcreteDrivewayGarage Faces FrontGarageGarage Door Opener
- Roofing: Composition
- Windows: Window Coverings
- General: Brick1Slab
- Originating MLS: NTR
- School District: Lewisville ISD
- County: Denton
- Zoning: ESTATES AT CREEKWOOD III PH 2 BLK D LOT 3R164240
- Fencing: Wood
- Utilities: Electricity AvailableNatural Gas AvailablePhone AvailableSewer AvailableSeparate MetersUnderground UtilitiesWater AvailableCable Available
- Water: Public
- Sewer: Public Sewer
- Source: NTR
This listing courtesy of Angela Yi , The Michael Group
 New - 12 hours ago