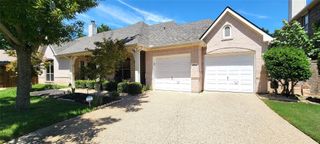
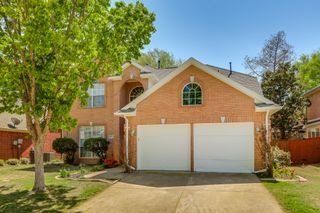
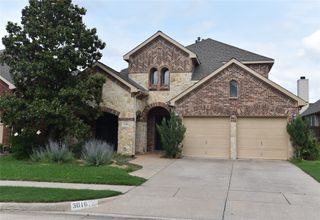
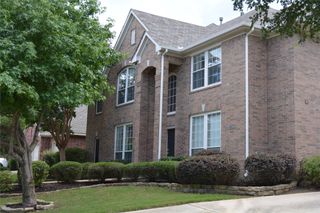
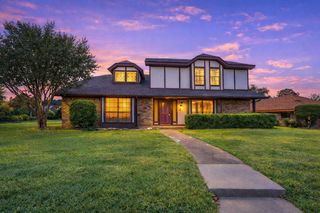
6008 Rock Ridge Drive, Flower Mound, TX 75028
- 4 beds |
- 3 baths |
- 2,502 sqft
 Rental
  Built in 1999
  10,019sqft lot
 2 car garage
  $1/sqft
  Listed 13 hours ago
Property Description
Welcome to this stunning single-family home nestled in Flower Mound! As you step inside, you’ll be greeted by a bright and airy living room with a vaulted ceiling and cozy fireplace, flowing seamlessly into the formal dining room—perfect for entertaining. To the left of the entryway, a convenient hallway leads to a half bath and a spacious utility room with a laundry area and a thoughtful space with hooks for coats and bags, while to the right you’ll find a versatile office or secondary bedroom featuring elegant French doors that allow natural light to pour in. The kitchen is a true showstopper offering abundant cabinet space, a center island, and a walk-in pantry, along with a breakfast area ideal for morning coffee. The primary suite is a serene retreat with an ensuite bathroom featuring a separate shower, relaxing tub, dual vanities, and a massive walk-in closet, while each additional bedroom also includes its own walk-in closet for ample storage. Adding to the home’s appeal, new flooring has been installed throughout all bedrooms, complementing the timeless plantation shutters found throughout the home. Step outside to enjoy the picturesque gazebo and spacious fenced backyard, perfect for relaxing or entertaining, and take advantage of the 2-car garage for added convenience. This well-maintained home includes major upgrades such as a new air conditioning system, new water heater, and a roof in good condition, offering comfort, style, and peace of mind for years to come.
- Listing Status:
- Active
- Data Last Updated:
- May 28, 2026 at 2:22PM
- Listing Office:
- RE/MAX Dallas Suburbs : 972-208-9200
- Listing Agent:
- Ofir Bugana :
- MLS ID:
- 21039638

- General: LightingOutdoor Living AreaPrivate YardRain GuttersStorage
- Style: TraditionalDetached
- Pool: NoneCommunity
- Parking: CoveredDoor-SingleDrivewayGarage Faces FrontGarageGarage Door Opener
- Roofing: Composition
- Windows: Shutters
- General: Brick1Slab
- HOA Amenities: All Facilities572.0Annually
- Originating MLS: NTR
- School District: Lewisville ISD
- County: Denton
- Zoning: STONE HILL FARMS SEC 4 PH I BLK C LOT 6R197038
- Fencing: Back YardFencedWood
- Utilities: Electricity AvailableNatural Gas AvailableSewer AvailableSeparate MetersUnderground UtilitiesWater AvailableCable Available
- Water: Public
- Sewer: Public Sewer
- Source: NTR
This listing courtesy of Ofir Bugana , RE/MAX Dallas Suburbs
 New - 1 day ago