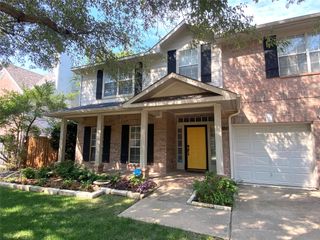
3016 Myrtice Drive, Flower Mound, TX 75022
- 4 beds |
- 4 baths |
- 2,946 sqft
 Rental
  Built in 2002
  6,490sqft lot
 2 car garage
  $1/sqft
  Listed 5 days ago
Property Description
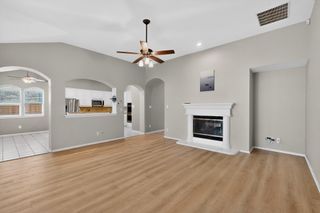
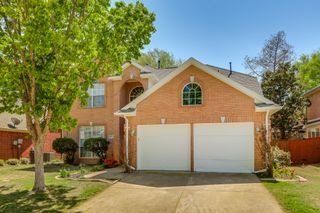
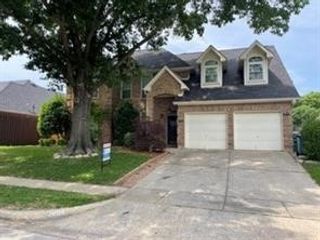
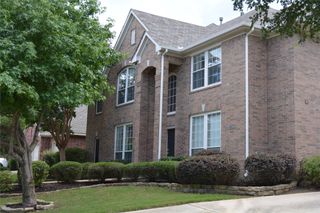
Welcome Home! Ideally situated on a premium lot in the highly sought-after Wellington community of Flower Mound, this beautifully updated home is just minutes from the elementary, middle, and high schools, as well as the community amenity center. Offering 4 spacious bedrooms, 3.5 bathrooms, two living areas, and a formal dining room, this home combines comfort, elegance, and functionality. Step through the stunning iron entry door into a warm and inviting interior featuring rich hardwood flooring throughout both the downstairs and upstairs living areas, along with elegant plantation shutters that enhance the living spaces and kitchen. Designed with both everyday living and entertaining in mind, the gourmet kitchen boasts gorgeous granite countertops, high-end appliances, and a large center island. The private primary suite overlooks the backyard and features a cozy sitting area, plus a spacious en-suite bath with dual vanities and generous closet space. Upstairs, you’ll find three well-sized secondary bedrooms and a large game room or additional living area. Enjoy outdoor living year-round under the covered patio and take advantage of the beautiful saltwater pool—perfect for relaxing or entertaining guests(Pool maintenance is also included for added convenience.). Residents of Wellington enjoy exceptional community amenities, including a clubhouse, resort-style pools, parks, playgrounds, walking trails, tennis courts, and pickleball courts.
- Listing Status:
- Active
- Data Last Updated:
- May 28, 2026 at 3:22PM
- Listing Office:
- eXp Realty LLC : 888-519-7431
- Listing Agent:
- Guang Chen :
- MLS ID:
- 21279807

- General: Outdoor Grill
- Style: TraditionalDetached
- Pool: In GroundOutdoor PoolPoolPool SweepPool/Spa ComboSalt WaterWater FeatureCommunity
- Parking: Door-MultiDrivewayGarage Faces FrontGarageGarage Door Opener
- Roofing: Composition
- Windows: ShuttersWindow Coverings
- General: Brick2Slab
- HOA Amenities: All FacilitiesAssociation Management
- Originating MLS: NTR
- School District: Lewisville ISD
- County: Denton
- Zoning: R217193
- Fencing: BrickWood
- Utilities: Electricity AvailableSewer AvailableUnderground UtilitiesWater Available
- Water: Public
- Sewer: Public Sewer
- Source: NTR
This listing courtesy of Guang Chen , eXp Realty LLC
 New - 14 hours ago