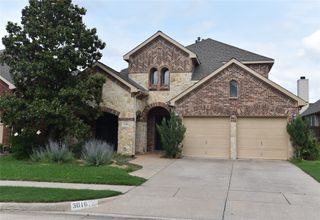
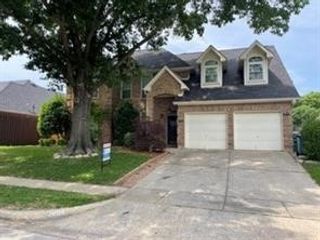
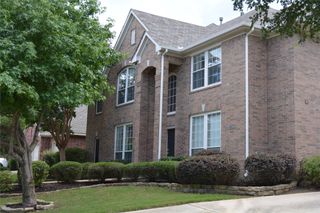
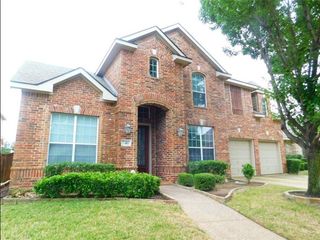
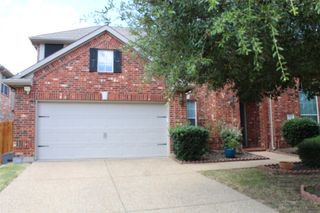
3513 San Paula Drive, Flower Mound, TX 75022
- 5 beds |
- 4 baths |
- 3,350 sqft
 Rental
  Built in 2000
  7,449sqft lot
 2 car garage
  $1/sqft
  Listed 20 hours ago
Property Description
Welcome to this beautifully maintained, two-story single-family home located in the prestigious Wellington Estates of Flower Mound. Perfectly suited for families relocating to the DFW area, this expansive 5-bedroom, 4-bathroom residence is zoned for exemplary Flower Mound schools. The functional first-floor layout features two full bedrooms and two full bathrooms, alongside a spacious living room and elegant dining room. Culinary enthusiasts will love the dream kitchen, which is complete with stunning granite countertops, a walk-in pantry, ample cabinetry, and stainless steel appliances. The second floor offers a versatile retreat with three additional full bedrooms, two full bathrooms, and a large loft game room perfect for family entertainment or a media space. Rest and rejuvenate in the private master suite, boasting a luxurious walk-in shower cubicle and a generous walk-in closet. Step outside to relax on the covered patio overlooking a cute, low-maintenance backyard. Please note that all personal items, including the sofa, refrigerator, washer, and dryer, will be completely removed prior to lease commencement, leaving you with a clean slate. Residents enjoy access to premium community amenities, including a spectacular junior Olympic-size swimming pool, tot pool, cabanas, a state-of-the-art athletic club and fitness center, five lighted tennis courts, basketball and sand volleyball courts, playgrounds, and even a 9-hole disc golf course. Commuting is effortless with rapid access to nearby highways, major employment hubs, and DFW International Airport. This pristine rental property offers the ultimate combination of luxury, convenience, and community lifestyle. Do not miss out on this rare leasing opportunity in one of North Texas' premier neighborhoods. Schedule your private tour today and make this exceptional property your new home!
- Listing Status:
- Active
- Data Last Updated:
- May 28, 2026 at 3:22PM
- Listing Office:
- Rocket Engine Realty LLC : 469-790-0636
- Listing Agent:
- Poogle Narendran :
- MLS ID:
- 21282768

- Style: Detached
- Pool: None
- Parking: CoveredDrivewayGarage Faces Front
- Windows: Window Coverings
- General: 2
- HOA Amenities: All Facilities450.0Semi-Annually
- Originating MLS: NTR
- School District: Lewisville ISD
- County: Denton
- Zoning: WELLINGTON ESTATES PH 1C BLK F LOT 11R217328
- Utilities: Sewer AvailableCable Available
- Sewer: Public Sewer
- Source: NTR
This listing courtesy of Poogle Narendran , Rocket Engine Realty LLC