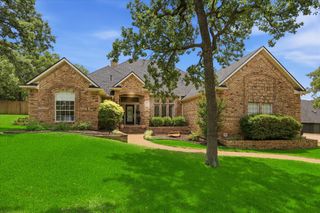
3008 Brushlands Trail, Flower Mound, TX 76226
- 4 beds |
- 4 baths |
- 3,208 sqft
 Single-Family Home
  Built in 2026
  10,237sqft lot
 3 car garage
  $364/sqft
  Listed 1 day ago
Property Description
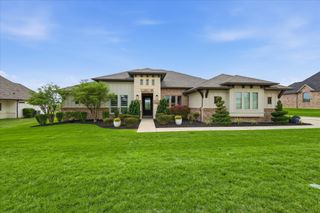
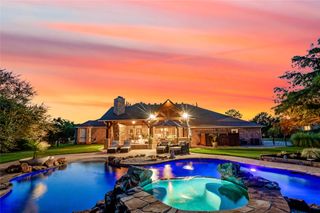
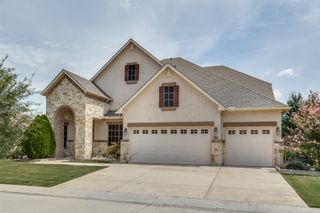
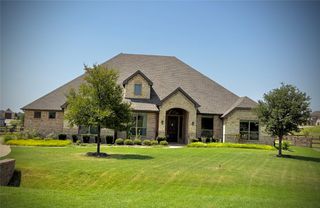
New construction by award-winning builder Highland Homes in Furst Ranch! Estimated completion December 2026. Discover the 283 Plan, a versatile single-story home featuring 4 bedrooms and 3.5 bathrooms. Designed for modern living, it includes an entertainment room and lifestyle room, offering ample space for leisure and gatherings. The luxurious primary suite has an ensuite bathroom providing ample privacy. A dedicated study provides a quiet workspace, while the expansive outdoor living area is perfect for relaxation and entertaining on this gorgeous greenbelt lot. The 283 Plan seamlessly blends comfort and flexibility, making it an ideal choice for a dynamic lifestyle. Located in highly anticipated Furst Ranch, residents will enjoy planned resort-style pools, sports courts, playgrounds, and 404 acres of parks, trails, and open space, including a 97-acre Central Park. Convenient to DFW Airport, Lake Grapevine, major thoroughfares, shopping, dining, and Argyle ISD. Includes the Highland Homes limited warranty for added peace of mind and confidence in your new home purchase.
- Listing Status:
- Active
- Data Last Updated:
- August 15, 2026 at 3:20AM
- Listing Office:
- HIGHLAND HOMES REALTY : 888-524-3182
- Listing Agent:
- Dina Verteramo :
- Contact:
- 888-524-3182
- MLS ID:
- 21358810

- General: LightingPrivate YardRain Gutters
- Style: TraditionalDetached
- Pool: None
- Parking: Door-MultiGarageGarage Door OpenerGarage Faces Side
- Roofing: Composition
- General: Brick1Slab
- HOA Amenities: All FacilitiesAssociation Management1950.0Annually
- Originating MLS: NTR
- School District: Argyle ISD
- County: Denton
- Zoning: R1075924
- Fencing: Back YardFencedGateWoodWrought Iron
- Utilities: Electricity AvailableNatural Gas AvailableMunicipal UtilitiesSewer AvailableSeparate MetersWater Available
- Source: NTR
This listing courtesy of Dina Verteramo , HIGHLAND HOMES REALTY
Monthly Payment
- Principal & Interest $
- Property Taxes $
- Home Insurance $
- VA Funding Fee $


 New - 5 hours ago