3012 Reid Drive, Flower Mound, TX 75022
- 5 beds |
- 5 baths |
- 4,829 sqft
 Single-Family Home
  Built in 2012
  10,454sqft lot
 3 car garage
  $212/sqft
  Listed 7 days ago
Property Description
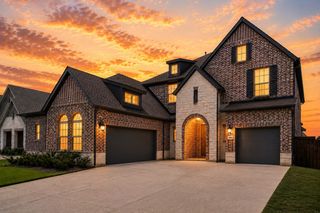
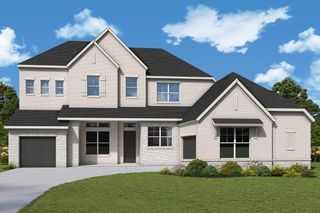
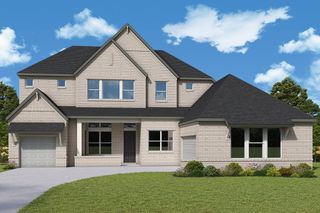
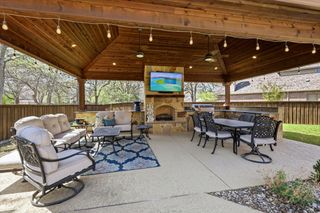
**Minutes to DFW Airport, Flower Mound Living with Top Rated Schools** Discover the epitome of convenience in this stunning Flower Mound residence, featuring 5 bedrooms, 4.5 baths, and a spacious 3-car garage. This home combines a prime location with luxury, offering the perfect backdrop for elevated yet comfortable living and entertaining. Step inside to an open floor plan accentuated by soaring 2 story ceilings and an abundance of natural light. The living spaces integrate seamlessly, showcasing custom features and built-ins that enhance both functionality and aesthetic appeal. At the heart of the home is the chef’s kitchen, appointed with a gas cooktop, double ovens, and gleaming granite countertops. Butlers pantry, Walk-in-Pantry, tons of cabinet space...all here to help you cook efficiently and create life-time memories. The primary suite offers a sanctuary of comfort and style, featuring expansive spaces and luxurious finishes. Every bedroom provides a serene retreat, all equipped with en-suite baths for ultimate convenience. Tucked away upstairs, the enormous game room and media room, complete with a projector and big screen, invite endless entertainment possibilities. The exterior of the property is equally impressive. Set on a landscaped lot, the backyard boasts a generous grassy area perfect for pets and play. Host gatherings under the huge extended and covered patio, complete with a gas hookup ideal for grilling. The yard is pool-sized, providing ample space to design your personal oasis. Additional highlights include a well-appointed laundry room with a sink and abundant storage solutions throughout the home. Experience the blend of luxury, comfort, and convenience this Wellington Manor Flower Mound gem offers, where every detail has been thoughtfully crafted to enhance your lifestyle.
- Listing Status:
- Active
- Data Last Updated:
- August 15, 2026 at 2:19AM
- Listing Office:
- Coldwell Banker Apex, REALTORS : 940-326-5001
- Listing Agent:
- Melissa Harshman :
- Contact:
- 817-980-3948
- MLS ID:
- 21353150

- General: Rain Gutters
- Style: TraditionalDetached
- Pool: NoneCommunity
- Parking: Door-SingleGarage Faces FrontGarageGarage Door OpenerGarage Faces Side
- Roofing: Composition
- Windows: Bay Window(s)Window Coverings
- General: BrickRockStone2Slab
- HOA Amenities: All FacilitiesAssociation Management1000.0Annually
- Originating MLS: NTR
- School District: Lewisville ISD
- County: Denton
- Zoning: WELLINGTON MANOR BLK A LOT 9R497968
- Fencing: FencedWood
- Utilities: Natural Gas AvailableSewer AvailableSeparate MetersWater Available
- Water: Public
- Sewer: Public Sewer
- Source: NTR
- Exclusions: N/A
This listing courtesy of Melissa Harshman , Coldwell Banker Apex, REALTORS
Monthly Payment
- Principal & Interest $
- Property Taxes $
- Home Insurance $
- VA Funding Fee $


 New - 13 hours ago