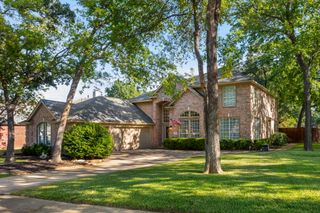
4304 Brookshire Court, Highland Village, TX 75077
- 5 beds |
- 5 baths |
- 4,077 sqft
 Single-Family Home
  Built in 2022
  8,407sqft lot
 3 car garage
  $239/sqft
  Listed 2 days ago
Property Description
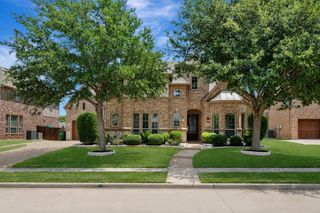
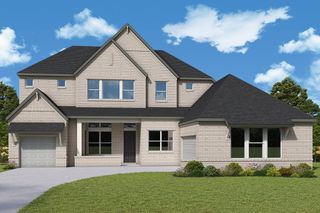
**Better than new and loaded with thoughtful upgrades, this exceptional 5-bedroom, 4.5-bath home delivers luxury living in the heart of Highland Village.** Nestled on a quiet cul-de-sac and zoned to highly acclaimed Marcus High School, this beautifully maintained home offers over 4,000 square feet with a dedicated home office, media room, game room, and split 3-car garage. The open-concept floor plan is filled with natural light and features luxury vinyl plank flooring throughout the main level, soaring ceilings, and designer finishes. The private study with French doors is ideal for working from home, while the chef's kitchen showcases quartz countertops, an oversized island, stainless steel appliances, a 5-burner gas cooktop, walk-in pantry, and abundant cabinetry, all opening to the spacious family room with a cozy gas fireplace. The private primary suite features a spa-inspired bath with dual vanities, an oversized walk-in shower, and a generous walk-in closet. A first-floor guest suite with a private ensuite bath is perfect for multigenerational living or overnight guests. Upstairs offers three secondary bedrooms, two full baths, a spacious game room, dedicated media room, and excellent storage. The split 3-car garage features epoxy floors, ceiling and attic storage, plus an extended driveway. Enjoy the covered patio and surprisingly private backyard, along with the convenience of walking to Whole Foods and being just minutes from The Shops at Highland Village, dining, parks, and everyday amenities. Impeccably maintained and move-in ready, this home offers the feel of new construction without the wait.
- Listing Status:
- Active
- Data Last Updated:
- August 15, 2026 at 2:19AM
- Listing Office:
- Independent Realty : 817-907-2506
- Listing Agent:
- Stephanie Phillips :
- Contact:
- 214-288-7881
- MLS ID:
- 21344738

- General: Lighting
- Style: TraditionalDetached
- Pool: None
- Parking: DrivewayEpoxy FlooringGarageGarage Door Opener
- Roofing: Composition
- Windows: Window Coverings
- General: Brick2Slab
- HOA Amenities: Association ManagementMaintenance Grounds570.0Semi-Annually
- Originating MLS: NTR
- School District: Lewisville ISD
- County: Denton
- Zoning: RESERVE AT CHAPEL HILL BLK D LOT 8R963383
- Fencing: Back YardPrivacyWood
- Utilities: Electricity ConnectedNatural Gas AvailableSewer AvailableSeparate MetersUnderground UtilitiesWater Available
- Water: Public
- Sewer: Public Sewer
- Source: NTR
This listing courtesy of Stephanie Phillips , Independent Realty
Monthly Payment
- Principal & Interest $
- Property Taxes $
- Home Insurance $
- VA Funding Fee $

 New - 11 hours ago