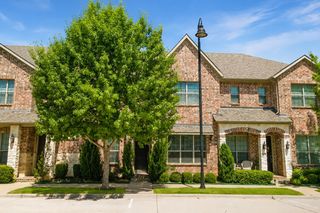
4161 Broadway Avenue, Flower Mound, TX 75028
- 3 beds |
- 3 baths |
- 1,969 sqft
 Town Home
  Built in 2018
  2,526sqft lot
 2 car garage
  $253/sqft
  Listed 25 days ago
Property Description
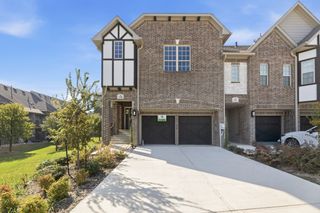
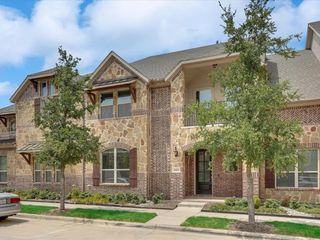
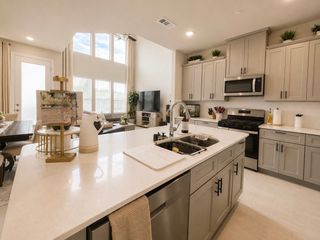
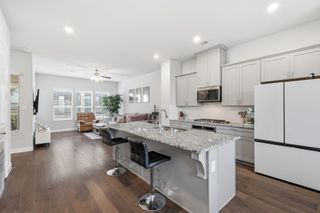
Stunning townhome in the heart of the charming Riverwalk community of Flower Mound! The open-concept kitchen with custom woodwork wall and bar seating flow into the dining and living areas, perfect for entertaining. Engineered hardwood stairs & flooring down. A flex room and half bath offer options for a home office, gym, or playroom. Spacious primary with walk-in closet, ensuite bath has shower and tub. 2 additional bedrooms share Jack-and-Jill bath. Garage includes storage cabinets. Zoned to top rated Flower Mound schools, close to DFW Airport, and 30 minutes from Dallas or Fort Worth. HOA covers exterior and yard maintenance. This lock & leave townhome is a block from the canal, jogging paths, top restaurants.
- Listing Status:
- Active
- Data Last Updated:
- October 13, 2026 at 7:21PM
- Listing Office:
- Coldwell Banker Realty : 972-691-7580
- Listing Agent:
- Melissa Stafford :
- MLS ID:
- 21382155

- General: CourtyardLightingRain Gutters
- Style: Traditional
- Pool: None
- Parking: Additional ParkingAlley AccessCoveredDrivewayGarageGarage Door OpenerGarage Faces RearOn StreetSide By SideStorage
- Roofing: CompositionShingle
- Windows: ShuttersWindow Coverings
- General: BrickRockStoneWood Siding2Slab
- HOA Amenities: Maintenance Front YardAssociation ManagementMaintenance GroundsMaintenance Structure367.0Monthly
- Originating MLS: NTR_NTREIS
- School District: Lewisville ISD
- County: Denton
- Zoning: RIVERSIDE POINT BLK C LOT 33R667670
- Fencing: GatePartialWoodWrought Iron
- Utilities: Electricity ConnectedNatural Gas AvailableSewer AvailableSeparate MetersUnderground UtilitiesWater AvailableCable Available
- Water: Public
- Sewer: Public Sewer
- Source: NTR_NTREIS
- Exclusions: kitchen dining light fixtureAll TVsspeakerssubwoofersrouters and curtains.
This listing courtesy of Melissa Stafford , Coldwell Banker Realty
Monthly Payment
- Principal & Interest $
- Property Taxes $
- Home Insurance $
- VA Funding Fee $

 New - 21 hours ago