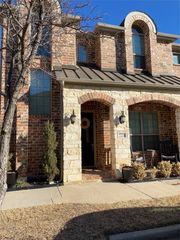
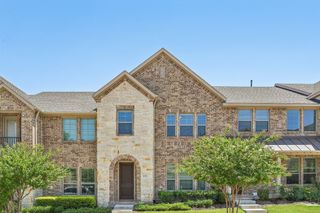
2409 Springhill Avenue, Flower Mound, TX 75028
- 3 beds |
- 4 baths |
- 1,908 sqft
 Town Home
  Built in 2018
  1,394sqft lot
 —— car garage
  $249/sqft
  Listed 1 month ago
Property Description
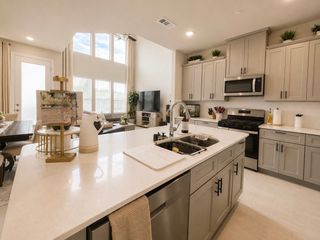
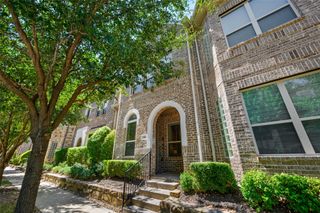
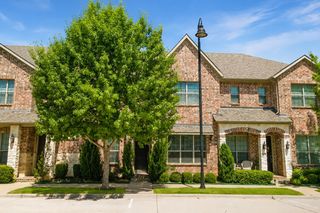
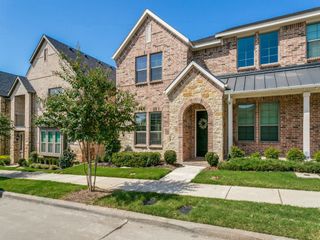
Refreshed with new carpet and updated appeal! Welcome to luxury low-maintenance living in the heart of Flower Mound’s desirable River Walk community! This gently lived in and ready for move in townhome perfectly blends style, comfort, and convenient proximity to popular restaurants, shopping, trails, and top-rated schools. Designed with a flexible and functional layout, the first floor features a private bedroom with a full guest bath, and an oversized two-car garage. The second level showcases an open-concept living space ideal for entertaining, seamlessly connecting the dining, living, and kitchen areas. The chef-inspired kitchen offers a large island, stainless steel appliances, gas range, and abundant cabinetry, while the covered patio creates the perfect spot for morning coffee or evening relaxation. Retreat to the spacious third-floor primary suite featuring a luxurious ensuite bath and generous walk-in closet. An additional guest bedroom, full bath, laundry room, and a second private patio complete the upper level. Enjoy lock-and-leave convenience with upscale finishes in one of Flower Mound’s most vibrant and walkable communities. Buyer terminated without performing an inspection during option as their plans changed.
- Listing Status:
- Active
- Data Last Updated:
- October 13, 2026 at 8:19PM
- Listing Office:
- RE/MAX Trinity : 972-317-9586
- Listing Agent:
- Tiffany Yost :
- Contact:
- 972-317-9586
- MLS ID:
- 21382894

- General: Rain Gutters
- Style: Traditional
- Pool: None
- Parking: GarageGarage Door OpenerGarage Faces Rear
- Roofing: Composition
- General: BrickFrameWood SidingThree Or More
- HOA Amenities: All FacilitiesAssociation ManagementMaintenance Structure277.0Monthly
- Originating MLS: NTR_NTREIS
- School District: Lewisville ISD
- County: Denton
- Zoning: LAKESHORE TERRACE BLK C LOT 8R715590
- Utilities: Electricity ConnectedSewer AvailableWater AvailableCable Available
- Water: Public
- Sewer: Public Sewer
- Source: NTR_NTREIS
This listing courtesy of Tiffany Yost , RE/MAX Trinity
Monthly Payment
- Principal & Interest $
- Property Taxes $
- Home Insurance $
- VA Funding Fee $