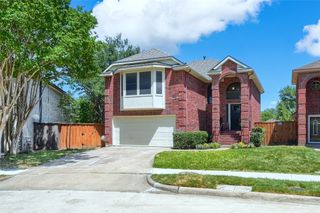
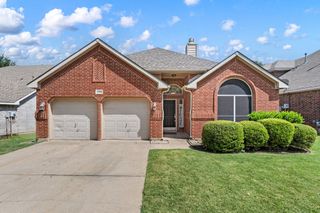
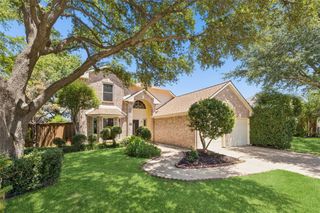
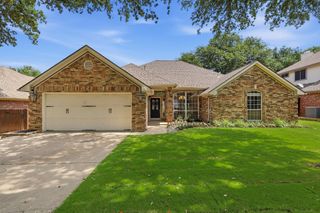
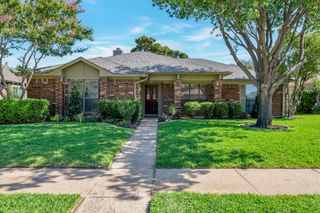
417 Marlow Drive, Flower Mound, TX 75028
- 4 beds |
- 2 baths |
- 2,206 sqft
 Single-Family Home
  Built in 1994
  8,538sqft lot
 2 car garage
  $249/sqft
  Listed 2 days ago
Property Description
Beautifully updated and with a NEW ROOF**, this spacious 4-bedroom, 2-bath home offers multiple living spaces, a split-bedroom floor plan, and a backyard built to enjoy year-round. Step inside to soaring ceilings, abundant natural light, and new LVP flooring that create an inviting first impression. The updated kitchen showcases granite countertops, white cabinetry, stainless steel appliances, a center island, and opens seamlessly to the breakfast nook and expansive family room, where a stunning fireplace and backyard views create the perfect gathering space. The private primary suite is a peaceful retreat with a spacious walk-in closet and an ensuite bath featuring dual vanities, a soaking tub, and separate shower. Three additional bedrooms provide flexibility for family, guests, or a home office. Outside, enjoy your own backyard oasis complete with a sparkling pool and spa, covered outdoor kitchen with a built-in grill, and plenty of patio space for relaxing or entertaining. Conveniently located near shopping, dining, and major commuter routes, this home perfectly blends comfort, style, and everyday functionality.
- Listing Status:
- Active
- Data Last Updated:
- July 12, 2026 at 12:19PM
- Listing Office:
- Legacy Buyer Partners : 214-729-3490
- Listing Agent:
- Annie Anderson :
- MLS ID:
- 21317518

- General: Outdoor GrillOutdoor KitchenPrivate YardRain Gutters
- Style: Detached
- Pool: In GroundPoolPrivateWater Feature
- Parking: Alley AccessDriveway
- Roofing: CompositionShingle
- General: Brick1Slab
- HOA Amenities: Maintenance Grounds160.0Semi-Annually
- Originating MLS: NTR
- School District: Lewisville ISD
- County: Denton
- Zoning: WILLOW RIDGE EST BLK B LOT 5R172127
- Fencing: Back YardFenced
- Utilities: Sewer AvailableWater Available
- Water: Public
- Sewer: Public Sewer
- Source: NTR
- Exclusions: Staging
This listing courtesy of Annie Anderson , Legacy Buyer Partners
Monthly Payment
- Principal & Interest $
- Property Taxes $
- Home Insurance $
- VA Funding Fee $

 New - 10 hours ago