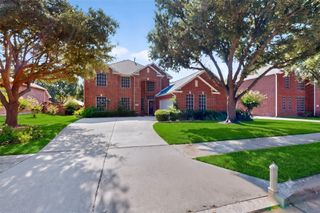
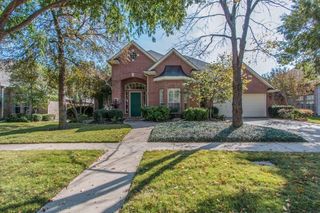
4432 Villa Drive, Flower Mound, TX 75028
- 4 beds |
- 4 baths |
- 2,960 sqft
 Rental
  Built in 2022
  4,922sqft lot
 2 car garage
  $2/sqft
  Listed 11 days ago
Property Description
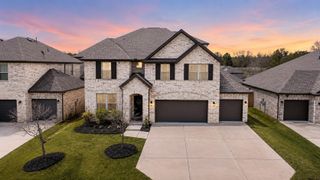
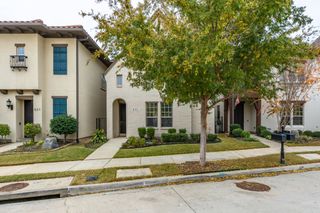
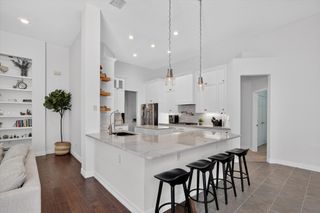
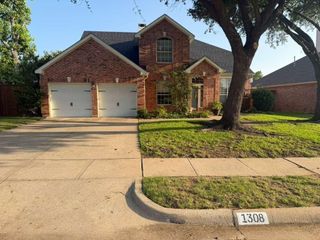
Rare luxury lease offering with space, privacy, and flexibility in Flower Mound's highly sought-after Riverwalk community. Designed with the space and layout you'll love, this exceptional 4-bedroom, 3.5-bathroom home features a bright, modern open floor plan that creates an inviting atmosphere from the moment you arrive. At the heart of the home, the spacious chef's kitchen shines with sleek gray cabinetry, stainless steel appliances, and an oversized island that flows seamlessly into the dining and living areas. The primary suite is a peaceful retreat, complete with a spa-like bath featuring a walk-in shower, soaking tub, dual vanities, and a spacious walk-in closet. Upstairs, you'll find two additional bedrooms, a dedicated office, two full bathrooms, a large game room, and a separate media room—offering plenty of flexible space to fit your lifestyle. Step outside to your private backyard with a covered patio, perfect for morning coffee or weekend barbecues. The Riverwalk community enriches everyday living with scenic walking trails, parks, and HOA-provided front yard maintenance for added convenience. Beyond the neighborhood, you'll enjoy being within walking distance of local restaurants with outdoor dining and a scenic river that adds charm and natural beauty. Pets considered on a case-by-case basis. A $10 monthly admin fee applies.
- Listing Status:
- Active
- Data Last Updated:
- July 29, 2026 at 1:18AM
- Listing Office:
- Fraser Realty : 214-736-3909
- Listing Agent:
- Tamyra Stusick :
- MLS ID:
- 21333185

- Style: TraditionalDetached
- Pool: None
- Parking: Driveway
- General: 2
- HOA Amenities: Maintenance Front YardMaintenance Grounds
- Originating MLS: NTR
- School District: Lewisville ISD
- County: Denton
- Zoning: THE RIVER WALK AT CENTRAL PARK VILLAS BLK C LR653027
- Utilities: Sewer AvailableWater Available
- Water: Public
- Sewer: Public Sewer
- Source: NTR
This listing courtesy of Tamyra Stusick , Fraser Realty