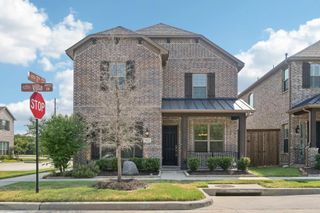
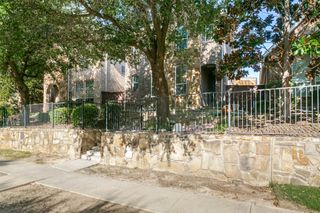
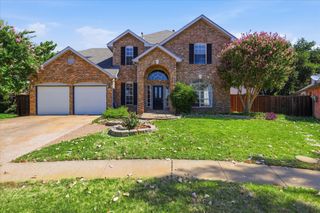
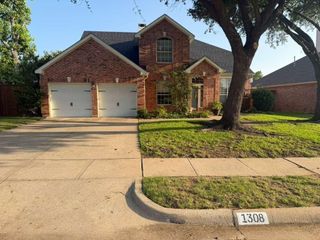
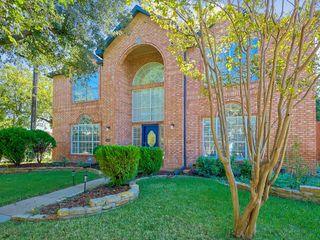
1812 Meadow Ridge Drive, Flower Mound, TX 75028
- 5 beds |
- 3 baths |
- 3,403 sqft
 Rental
  Built in 1999
  10,019sqft lot
 2 car garage
  $1/sqft
  Listed 21 days ago
Property Description
Welcome to this beautifully maintained two story home offering the perfect blend of space, comfort, and convenience in the heart of Flower Mound. Featuring 5 spacious bedrooms and 3 full bathrooms, this move in ready residence is designed for modern living with an open floor plan that creates a seamless flow between the formal living room, formal dining room, family room, kitchen, and breakfast nook. The flexible layout includes two bedrooms and two full bathrooms on the first floor, making it ideal for guests, a home office, or multi generational living. The property is conveniently located on the school bus route, providing added convenience for families. The dream kitchen is thoughtfully designed with granite countertops, a center island, abundant cabinetry, a pantry, and quality appliances, providing the perfect space for everyday cooking and entertaining. A combination of hardwood, luxury vinyl plank, tile, and carpet flooring adds warmth and style throughout the home. The private primary suite offers a relaxing retreat featuring a spacious walk in closet, a soaking tub, and a separate walk in shower. Step outside to a covered patio complete with a stunning outdoor kitchen, creating an exceptional space for entertaining family and friends or simply unwinding after a long day. Ideally located just minutes from Interstate 35E, DFW International Airport, premier shopping, dining, parks, and major employment centers, this home is an outstanding choice for professionals looking to reduce commute times and families relocating to the Dallas Fort Worth area. Zoned to highly rated Flower Mound schools, this exceptional lease opportunity combines location, comfort, and lifestyle. Come experience everything this beautiful home has to offer and schedule your private tour today.
- Listing Status:
- Active
- Data Last Updated:
- July 29, 2026 at 3:21AM
- Listing Office:
- Rocket Engine Realty LLC : 469-790-0636
- Listing Agent:
- Poogle Narendran :
- MLS ID:
- 21323773

- Style: Detached
- Pool: None
- Parking: DrivewayGarage Faces Side
- Windows: Window Coverings
- General: 2
- HOA Amenities: All Facilities500.0Annually
- Originating MLS: NTR
- School District: Lewisville ISD
- County: Denton
- Zoning: TOWNE VIEW EST PH I BLK F LOT 9R201916
- Utilities: Sewer AvailableCable Available
- Sewer: Public Sewer
- Source: NTR
This listing courtesy of Poogle Narendran , Rocket Engine Realty LLC