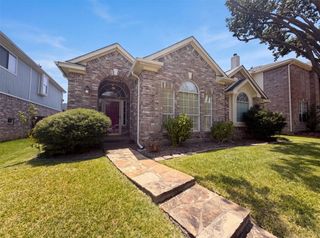
4809 Summit Circle, Flower Mound, TX 75028
- 3 beds |
- 2 baths |
- 1,750 sqft
 Single-Family Home
  Built in 1993
  9,322sqft lot
 2 car garage
  $240/sqft
  Listed 14 days ago
Property Description
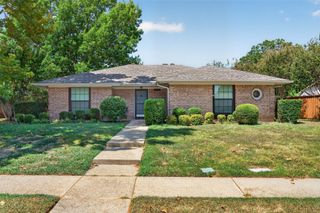
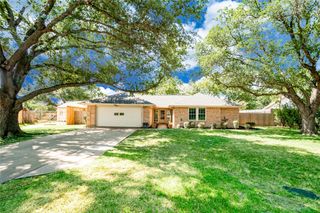
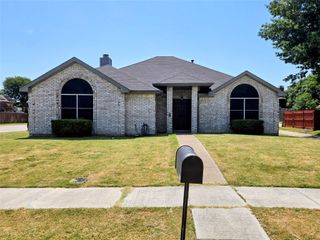
Welcome to this beautifully maintained single-story home in Flower Mound with attendance in highly rated schools. Designed for both comfortable everyday living and effortless entertaining, this 3-bedroom, 2-bath home features a spacious open-concept floor plan filled with natural light. The spacious kitchen boasts granite countertops, stainless steel appliances, a gas range, island and abundant of cabinetry, all overlooking the breakfast area and family room. Gather around the cozy corner gas fireplace or enjoy the warmth and elegance of rich hardwood floors, plantation shutters, and ceiling fans throughout the home. Step outside to the oversized open patio, perfect for hosting barbecues, relaxing with your morning coffee, or enjoying peaceful evenings. A convenient storage shed provides plenty of space for gardening tools and outdoor equipment. Ideally situated near parks, scenic walking trails, shopping, dining, and everyday conveniences, this move-in-ready home offers the perfect blend of style, comfort, and location. Professional pictures coming soon! Carpet in secondary bedrooms to be replaced within 2 weeks.
- Listing Status:
- Active
- Data Last Updated:
- August 15, 2026 at 12:19AM
- Listing Office:
- Keller Williams Realty-FM : 972-874-1905
- Listing Agent:
- Sally Arevalo :
- MLS ID:
- 21334583

- General: Shed(s)
- Style: TraditionalDetached
- Other Structures: Shed(s)
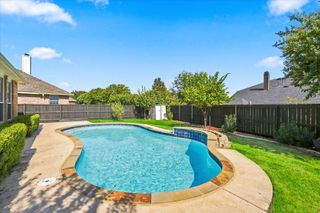
- Pool: None
- Parking: Door-SingleDrivewayGarage Faces FrontGarageGarage Door Opener
- Roofing: Composition
- Windows: ShuttersWindow Coverings
- General: Brick1Slab
- Road/Access: All Weather Road
- Originating MLS: NTR
- School District: Lewisville ISD
- County: Denton
- Zoning: TIMBER CREEK PARK ADDN BLK 6 LOT 21R166227
- Fencing: Wood
- Utilities: Cable AvailableNatural Gas AvailableSewer AvailableSeparate MetersWater Available
- Water: Public
- Sewer: Public Sewer
- Source: NTR
This listing courtesy of Sally Arevalo , Keller Williams Realty-FM
Monthly Payment
- Principal & Interest $
- Property Taxes $
- Home Insurance $
- VA Funding Fee $

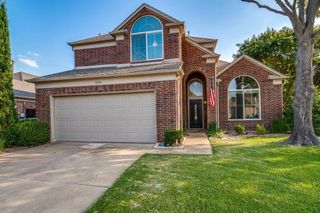
 New - 1 day ago