5704 Lighthouse Drive, Flower Mound, TX 75022
- 6 beds |
- 6 baths |
- 7,551 sqft
 Single-Family Home
  Built in 2005
  1.5acre lot
 4 car garage
  $437/sqft
  Listed 1 month ago
Property Description
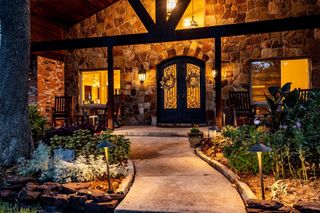
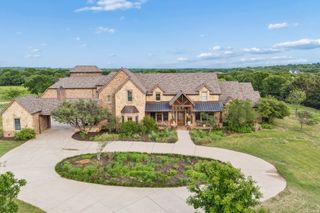
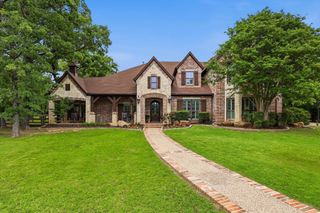
Nestled behind the 24-hour gates of the Estates of Tour 18 exclusive golf community, this modern Mediterranean commands attention from the impressive drive-up with dual double garages flanking each side of the motor court entrance, adding European flair and design. The 6 bedroom, 4 living area estate gives everyone space to spread out, while two large covered verandas open to a refurbished pool and sprawling green backyard, the kind of yard that's perfect for entertaining and everyday family living year round. Every bath has been beautifully remodeled, anchored by a spa-like primary retreat: a double shower with two brass rain heads, shower jets, stand-alone soaking tub, dual vanities, custom closet. All replaced flooring, paint, designer lighting. Featuring a 2026 Class 4 roof with 10-year warranty, recent HVACs. Priced under recent appraisal and is a fabulous opportunity to own in one of the area's most sought-after communities that feeds into the acclaimed Argyle ISD with close proximity to coveted Liberty Christian. Enjoy dining at the club, order take-out on the run, or participate in the many community events for all ages throughout the year- this peaceful loved destination has it all!
- Listing Status:
- Active
- Data Last Updated:
- October 14, 2026 at 12:20AM
- Listing Office:
- Allie Beth Allman & Assoc. : 214-521-7355
- Listing Agent:
- Clarke Landry :
- Contact:
- 214-316-7416
- MLS ID:
- 21372577

- General: LightingRain Gutters
- Style: Contemporary/ModernMediterraneanTraditionalDetached
- Pool: Above GroundGuniteHeatedIn GroundOutdoor PoolPoolPool SweepWater Feature
- Parking: Additional ParkingDoor-MultiDirect AccessDrivewayEpoxy FlooringGarageGarage Door OpenerInside EntranceKitchen LevelLightedOff StreetOversizedPaved
- Roofing: Composition
- General: Stucco2Slab
- Road/Access: All Weather Road
- HOA Amenities: All FacilitiesAssociation ManagementInsuranceSecurity3700.0Annually
- Originating MLS: NTR_NTREIS
- School District: Argyle ISD
- County: Denton
- Zoning: 176138
- Fencing: OtherWrought Iron
- Utilities: Natural Gas AvailableSeptic AvailableSeparate MetersWater AvailableCable Available
- Water: Public
- Sewer: Aerobic Septic
- Source: NTR_NTREIS
This listing courtesy of Clarke Landry , Allie Beth Allman & Assoc.
Monthly Payment
- Principal & Interest $
- Property Taxes $
- Home Insurance $
- VA Funding Fee $