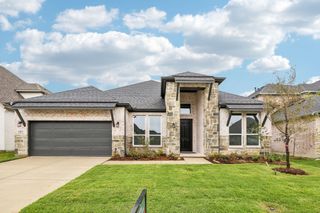
6333 Savannah Oak Trail, Flower Mound, TX 76226
- 5 beds |
- 4 baths |
- 3,551 sqft
 Single-Family Home
  Built in 2016
  7,797sqft lot
 2 car garage
  $236/sqft
  Listed 18 days ago
Property Description
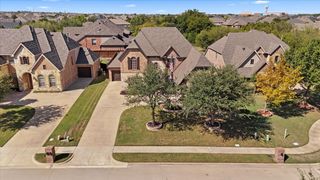
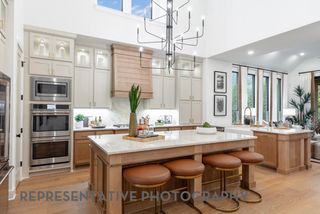
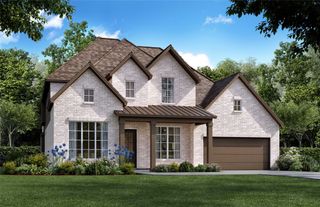
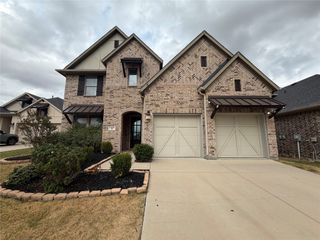
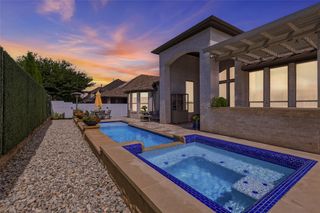
Located in Canyon Falls-Argyle ISD, this home blends elevated interiors with intentional designed outdoor living. Intended for year-round entertaining, the backyard unfolds into multiple distinct gathering spaces. The main vaulted-extended patio sets the scene for winter fireside chats, while the cedar pergola, complete with polygal roofing & an electric sunshade, creates an inviting setting for al fresco dining. For pool parties, an oversized granite bar features a built-in grill & ice chest. Set against a backdrop of professionally curated landscaping, the heated saltwater pool & spa is framed by planter-topped pillars, 6 trellises & low-maintenance turf. Custom interiors include plantation shutters, designer chandeliers, Serena & Lily wallpaper and a custom built 251+ wine bottle grotto with wrought iron door. At the heart of the home, a wall of 2-story windows captures incredible Texas sunsets & fills the open-concept living space with natural light. The adjoining kitchen is anchored by a large granite island and features white shaker cabinetry with Elfa pantry system. The dedicated dining room features board & batten wainscoting & stunning glass petal chandelier with complimentary drapery. 1st floor also includes a home office, guest bedroom with full bath, and a spacious Primary Suite with hardwood floors and exceptional master closet system by Closest by Design. Upstairs, 2 of the 3 secondary bedrooms also feature custom closet systems. The second story layout offers room to spread out with large game room & dedicated pre-wired media, finished in deep charcoal with gold accent lighting for a polished, theater-inspired feel. Located in the lowest tax rate of Canyon Falls at 1.7%, this home is walking distance to both Elementary & High School and Canyon Falls Flower Mound Park with splash pad, playground, sports court & trails. HOA include front yard care, cable, internet, fitness center, pools, playgrounds & dog park.
- Listing Status:
- Active
- Data Last Updated:
- October 13, 2026 at 7:21AM
- Listing Office:
- Jlux Homes & Co : 817-823-7761
- Listing Agent:
- Jenevieve Croall : 817-823-7761
- Contact:
- 817-823-7761
- MLS ID:
- 21388448

- General: Gas GrillOutdoor GrillOutdoor KitchenOutdoor Living AreaRain GuttersOutdoor KitchenPergola
- Style: TraditionalDetached
- Other Structures: Outdoor KitchenPergola
- Pool: GuniteHeatedOutdoor PoolPoolPool SweepPool/Spa ComboSalt WaterWaterfallWater FeatureCommunity
- Parking: ConcreteDirect AccessDoor-SingleDrivewayGarage Faces FrontGarageGarage Door OpenerLightedOversizedStorage
- Roofing: Composition
- Windows: ShuttersWindow Coverings
- General: Brick2Pillar/Post/PierSlab
- HOA Amenities: Maintenance Front YardAll FacilitiesAssociation ManagementInternetMaintenance Grounds608.0Quarterly
- Originating MLS: NTR_NTREIS
- School District: Argyle ISD
- County: Denton
- Zoning: CANYON FALLS PHASE 1 BLK Z LOT 6R633593
- Fencing: StoneWood
- Utilities: Electricity AvailableElectricity ConnectedNatural Gas AvailableSewer AvailableSeparate MetersWater AvailableCable Available
- Water: Public
- Sewer: Public Sewer
- Source: NTR_NTREIS
This listing courtesy of Jenevieve Croall , Jlux Homes & Co
Monthly Payment
- Principal & Interest $
- Property Taxes $
- Home Insurance $
- VA Funding Fee $

 New - 3 days ago