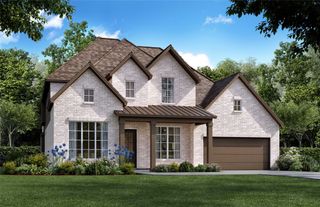
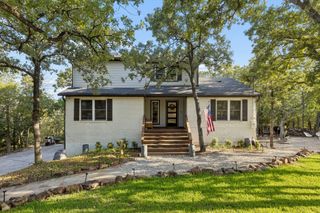
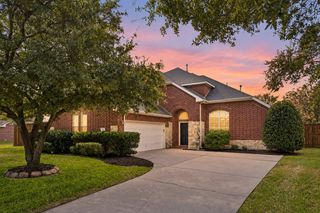
2723 Bondi Cove, Trophy Club, TX 76262
- 4 beds |
- 4 baths |
- 3,238 sqft
 Single-Family Home
  Built in 2010
  9,975sqft lot
 3 car garage
  $278/sqft
  Listed 3 days ago
Property Description
Beautifully appointed home in The Highlands at Trophy Club offering 4 bedrooms, 4 full baths, a 3-car garage and a dedicated office or flex space. The flexible floor plan features a private primary retreat, spacious game room, formal dining and a dramatic two-story living room with floor-to-ceiling stone fireplace. The kitchen offers a large granite island, abundant cabinetry, gas cooktop, oven and walk-in pantry. Outside, the resort-style backyard is built for entertaining with a heated saltwater gunite pool with waterfall and water features, covered patio, separate covered outdoor kitchen and pergola with remote-controlled shades, plus four individually controlled outdoor speakers. Recent updates include a 2025 pool heater, 2024 IKO Class 3 impact-resistant shingles and two tankless water heaters. Plantation shutters, wood flooring, extensive built-ins and exterior cameras complete the home.
- Listing Status:
- Active
- Data Last Updated:
- October 13, 2026 at 5:21AM
- Listing Office:
- Compass RE Texas, LLC : 214-814-8100
- Listing Agent:
- William Huffman :
- Contact:
- 817-903-3150
- MLS ID:
- 21406446

- General: Outdoor GrillPrivate Yard
- Style: TraditionalDetached
- Pool: GuniteHeatedIn GroundOutdoor PoolPoolPrivateWater Feature
- Parking: Door-MultiDoor-SingleDrivewayGarage Faces FrontGarageGarage Door OpenerPaved
- Roofing: Composition
- Windows: ShuttersWindow Coverings
- General: 2Slab
- HOA Amenities: Association ManagementMaintenance Grounds525.0Annually
- Originating MLS: NTR_NTREIS
- School District: Northwest ISD
- County: Denton
- Zoning: THE HIGHLANDS AT TROPHY CLUB NEIGHBORHOOD 5 PR583644
- Fencing: Back YardWood
- Utilities: Electricity AvailableElectricity ConnectedNatural Gas AvailableSewer AvailableUnderground UtilitiesWater AvailableCable Available
- Water: Public
- Sewer: Public Sewer
- Source: NTR_NTREIS
- Exclusions: Big Green Egg and large outdoor umbrellas.
This listing courtesy of William Huffman , Compass RE Texas, LLC
Monthly Payment
- Principal & Interest $
- Property Taxes $
- Home Insurance $
- VA Funding Fee $

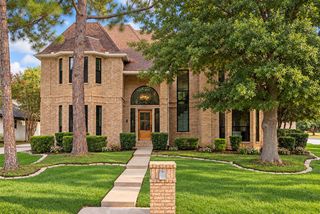
 New - 3 days ago