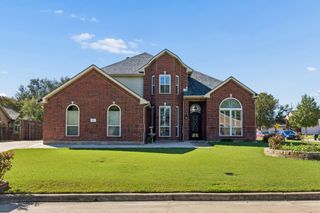
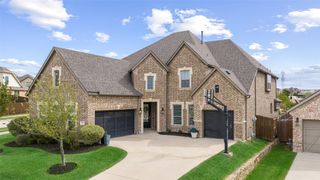
35 Creekside Drive, Trophy Club, TX 76262
- 4 beds |
- 4 baths |
- 3,608 sqft
 Single-Family Home
  Built in 1999
  0.34acre lot
 2 car garage
  $212/sqft
  Listed 11 days ago
Property Description
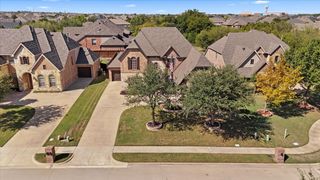
Welcome to this spacious 4-bedroom, 3.5-bath home in the heart of Trophy Club, offering over 3,600 square feet of beautifully designed living space on a generous HUGE, .335-acre lot WITH A POOL! A soaring entry, warm wood flooring and abundant natural light create an inviting first impression. The flexible floor plan includes a private home office, formal dining room and an open living area anchored by a fireplace and walls of windows overlooking the backyard oasis. The oversized kitchen features granite countertops, a large center island, gas cooktop, 2 ovens, abundant cabinetry and an adjoining breakfast area. The downstairs primary suite provides a peaceful retreat with backyard views and a spacious bath featuring dual vanities, a freestanding soaking tub and an oversized walk-in shower. Upstairs, the large game room offers plenty of space for entertaining, relaxing or family fun, along with generously sized secondary bedrooms (with walk-in closets) and baths. Step outside to your own private backyard escape featuring a sparkling pool and spa, expansive patio, covered outdoor living area, mature landscaping and plenty of grassy space. Complete with a two-car garage and a prime Trophy Club location, this home offers the space, flexibility and outdoor lifestyle buyers are looking for! A+ RATED SCHOOLS! Recent significant updates include: 2021 - pool remodel; 2023 - partial fence replacement, ac, H-blower motor and wheel replacement; 2024 - upstairs bath remodel, water heater replaced; 2025 Bosch dishwasher replaced; 2026 other water heater replaced.
- Listing Status:
- Active
- Data Last Updated:
- October 13, 2026 at 7:21AM
- Listing Office:
- Coldwell Banker Apex, REALTORS : 972-772-9300
- Listing Agent:
- Amanda Ravetta :
- Contact:
- 214-499-6432
- MLS ID:
- 21399821

- General: Awning(s)Rain Gutters
- Style: TraditionalDetached
- Pool: GuniteHeatedPoolPool/Spa Combo
- Parking: Door-MultiDoor-SingleDrivewayGarage Faces FrontGarageOversizedGarage Faces Side
- Roofing: Composition
- Windows: Window Coverings
- General: BrickStone Veneer2Slab
- HOA Amenities: Association Management665.0Annually
- Originating MLS: NTR_NTREIS
- School District: Northwest ISD
- County: Denton
- Zoning: LAKES OF TROPHY CLUB PH 3 BLK 14 LOT 6R203870
- Fencing: Wood
- Utilities: Electricity AvailableElectricity ConnectedNatural Gas AvailableMunicipal UtilitiesSewer AvailableSeparate MetersWater AvailableCable Available
- Source: NTR_NTREIS
- Exclusions: Shelving in both office and formal dining room.
This listing courtesy of Amanda Ravetta , Coldwell Banker Apex, REALTORS
Monthly Payment
- Principal & Interest $
- Property Taxes $
- Home Insurance $
- VA Funding Fee $

 New - 3 days ago