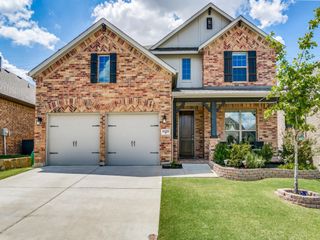
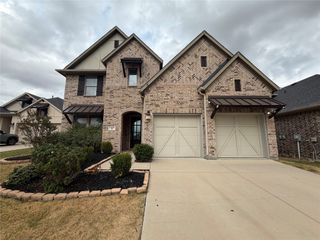
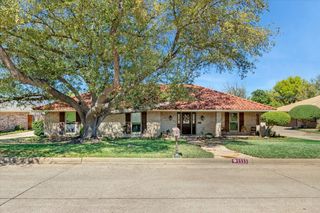
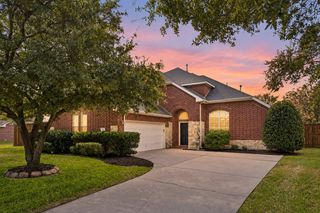
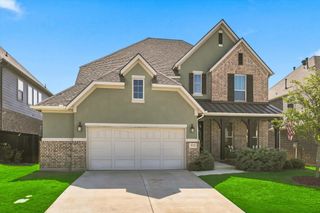
27 Monterey Drive, Trophy Club, TX 76262
- 4 beds |
- 3 baths |
- 3,183 sqft
 Single-Family Home
  Built in 1995
  9,757sqft lot
 2 car garage
  $204/sqft
  Listed 4 days ago
Property Description
This well-maintained four-bedroom home combines thoughtful updates, an open layout, and exceptional parking flexibility all within walking distance of Lakeview Elementary. The open-concept kitchen and living area create an inviting space for everyday living and entertaining with custom fireplace doors, complemented by updated wood-look LVL flooring throughout. The refreshed primary bathroom features a large custom shower and generous walk-in closet. Both HVAC systems were recently replaced, while an upgraded roof and updated exterior trim add to the home’s low-maintenance appeal. The backyard features a nice patio with plenty of room to add a pool or additional entertaining space for the kids. Parking provides room for multiple vehicles, an RV, or a boat. An optional BASE energy system may also convey with the property. With its corner-lot setting, valuable updates, and no HOA or PID, this home offers a compelling opportunity in Trophy Club at a great price point.
- Listing Status:
- Active
- Data Last Updated:
- October 13, 2026 at 7:21AM
- Listing Office:
- Compass RE Texas, LLC : 682-226-6938
- Listing Agent:
- Tommy Pistana :
- Contact:
- 214-801-9220
- MLS ID:
- 21400510

- General: LightingPrivate YardRain GuttersGazebo
- Style: TraditionalDetached
- Other Structures: Gazebo
- Pool: None
- Parking: DrivewayGarageGarage Door OpenerInside EntranceKitchen LevelLightedPrivateGarage Faces Side
- Roofing: CompositionShingle
- Windows: ShuttersWindow Coverings
- General: Brick2Slab
- Originating MLS: NTR_NTREIS
- School District: Northwest ISD
- County: Denton
- Zoning: TROPHY CLUB VILLAGE WEST SEC B LOT 1108R71764
- Fencing: Back YardHigh FencePrivacyWoodWrought Iron
- Utilities: Electricity AvailableElectricity ConnectedNatural Gas AvailableSewer AvailableCable Available
- Sewer: Public Sewer
- Source: NTR_NTREIS
This listing courtesy of Tommy Pistana , Compass RE Texas, LLC
Monthly Payment
- Principal & Interest $
- Property Taxes $
- Home Insurance $
- VA Funding Fee $

 New - 1 day ago