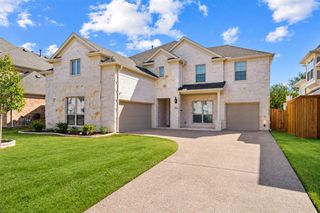
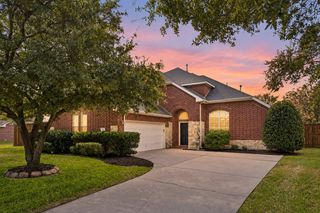
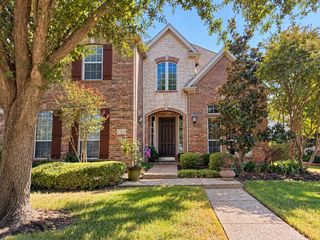
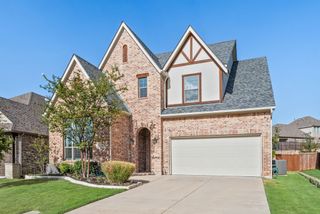
15012 Lions Back Cove, Fort Worth, TX 76262
- 5 beds |
- 5 baths |
- 4,213 sqft
 Single-Family Home
  Built in 2018
  0.25acre lot
 3 car garage
  $202/sqft
  Listed 11 days ago
Property Description
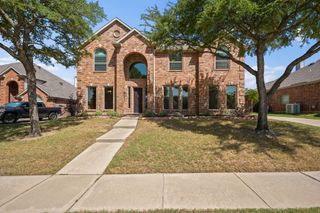
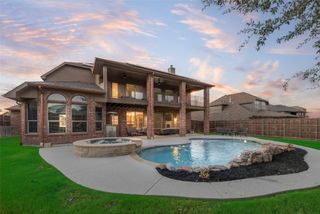
15012 Lions Back Cove is an impressive 5-bedroom, 4.1-bath home in Roanoke’s Seventeen Lakes community, offering 4,213 square feet, a 3-car garage, private pool, and coveted cul-de-sac setting overlooking a greenbelt and walking paths. Rich wood flooring, architectural ceiling treatments, abundant natural light, and thoughtful upgrades carry throughout. A private office with custom built-ins and formal dining room lead to the dramatic living room, where a two-story ceiling and fireplace create a striking focal point. The spacious kitchen features a large island with breakfast bar, granite countertops, gas cooktop, dual ovens, butler’s pantry, and walk-in pantry. A bay-window breakfast nook opens directly to the patio for easy indoor-outdoor flow. The main-level primary suite features a sitting area, bay window, and ensuite bath with soaking tub, walk-in glass shower, dual vanities, and walk-in closet with direct laundry room access. A secondary bedroom with an ensuite bath is also downstairs, ideal for guests. Upstairs, a large game room and dedicated media room with built-in sound and tiered flooring join three additional bedrooms and two full baths. The backyard is a standout, featuring a pool with a water feature and sun ledge, an included hot tub, a fire pit, a covered patio, and a separate covered pergola. The patio offers a second fireplace with a wood TV cabinet, two manual wind-guard screens, and hanging exterior lighting, with additional hanging lighting at the pergola—all remaining with the property. Backing to the greenbelt and neighborhood paths provides an open backdrop and easy access to the community’s natural surroundings. Seventeen Lakes offers community pools, lakes, greenbelts, parks, playgrounds, and jogging and biking paths. Convenient to area shopping, dining, and major commuter routes, this home combines generous living spaces, exceptional amenities, and an inviting indoor-outdoor lifestyle.
- Listing Status:
- Active
- Data Last Updated:
- October 13, 2026 at 7:21AM
- Listing Office:
- Allie Beth Allman & Associates : 817-697-4900
- Listing Agent:
- James Keoughan :
- Contact:
- 972-523-9740
- MLS ID:
- 21393397

- General: LightingRain GuttersFire PitPergola
- Style: TraditionalDetached
- Other Structures: Pergola
- Pool: In GroundPoolWaterfallWater FeatureCommunity
- Parking: Door-MultiDoor-SingleDrivewayGarage Faces FrontGarageGarage Door OpenerGarage Faces Side
- Roofing: Composition
- Windows: Window Coverings
- General: Brick2Slab
- HOA Amenities: All FacilitiesAssociation ManagementMaintenance GroundsMaintenance Structure850.0Annually
- Originating MLS: NTR_NTREIS
- School District: Northwest ISD
- County: Denton
- Zoning: SEVENTEEN LAKES ADDN BLK 16 LOT 43R681169
- View: WaterView
- Utilities: Sewer AvailableWater AvailableCable Available
- Water: Public
- Sewer: Public Sewer
- Source: NTR_NTREIS
- Exclusions: None.
This listing courtesy of James Keoughan , Allie Beth Allman & Associates
Monthly Payment
- Principal & Interest $
- Property Taxes $
- Home Insurance $
- VA Funding Fee $