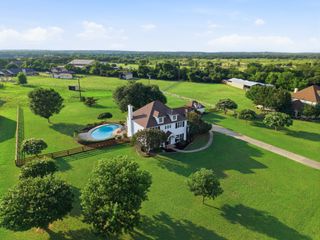
2224 Switchgrass Drive, Flower Mound, TX 76226
- 3 beds |
- 3 baths |
- 2,749 sqft
 Single-Family Home
  Built in 2026
  5,998sqft lot
 2 car garage
  $323/sqft
  Listed 11 days ago
Property Description
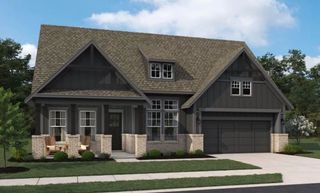
MLS# 21401095 - Built by Ashton Woods Homes - February 2027 completion ~ Flex Room w, French Doors! Fireplace! Beam Ceilings! Soaking Tub! Extended Back Patio!Welcome to the Ellington by Ashton Woods, a thoughtfully designed one-story home offering just over 2,700 square feet, featuring 3 bedrooms, 3 bathrooms, and a versatile flex room. Designed with the Roosevelt Collection, this home showcases deep finishes and grand textures. At the heart of the home, the expansive family room, highlighted by striking beam ceilings and a cozy fireplace, flows seamlessly into the dining area and kitchen, creating a natural gathering space filled with light and connection. The modern kitchen features a large eat-in island, shaker-style cabinetry, ample countertop space, and a walk-in pantry. Large, sliding glass doors lead to the extended covered patios located just off both the family room and dining area, creating multiple opportunities for indoor-outdoor living, whether entertaining guests or enjoying a quiet evening at home. Privately positioned at the back of the home, the primary suite offers a peaceful retreat with a spacious en-suite bathroom featuring dual vanities, a soaking tub, walk-in shower, linen storage, and a large walk-in closet. Two secondary bedrooms are thoughtfully located on the opposite side of the home, each with nearby access to full bathrooms for added comfort and privacy. Near the front hallway, a flexible bonus space enclosed with French doors provides endless possibilities—ideal for a home office, fitness room, playroom, or
- Listing Status:
- Active
- Data Last Updated:
- October 13, 2026 at 6:19AM
- Listing Office:
- HomesUSA.com : 888-872-6006
- Listing Agent:
- Ben Caballero :
- Contact:
- 888-872-6006
- MLS ID:
- 21401095

- General: Private YardRain Gutters
- Style: CraftsmanDetached
- Pool: NoneCommunity
- Parking: Door-SingleGarage Faces FrontGarageGarage Door Opener
- Roofing: Composition
- General: Brick1Slab
- HOA Amenities: All FacilitiesMaintenance GroundsMaintenance Structure1950.0Annually
- Originating MLS: NTR_NTREIS
- School District: Argyle ISD
- County: Denton
- Zoning: 2224 Switchgrass
- Fencing: Back YardFencedFullWood
- Utilities: Municipal UtilitiesSewer AvailableWater AvailableCable Available
- Source: NTR_NTREIS
This listing courtesy of Ben Caballero , HomesUSA.com
Monthly Payment
- Principal & Interest $
- Property Taxes $
- Home Insurance $
- VA Funding Fee $

 New - 3 days ago