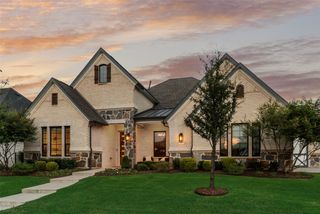
2220 Switchgrass Drive, Argyle, TX 76226
- 4 beds |
- 4 baths |
- 2,808 sqft
 Single-Family Home
  Built in 2026
  5,998sqft lot
 2 car garage
  $312/sqft
  Listed 11 days ago
Property Description
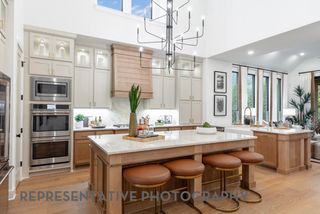
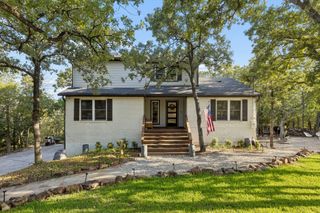
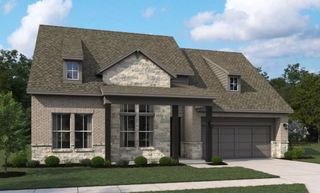
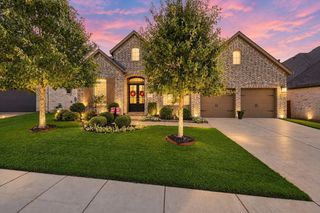
MLS# 21401089 - Built by Ashton Woods Homes - February 2027 completion ~ Three Covered Patios! Beam Ceilings in Family Room!Welcome to the Bellevue, located in Argyle, TX at Furst Ranch by Ashton Woods. Designed with the Serene Collection, this home features soft tones and clean-lined finishes. Upon entering through the foyer, you’re welcomed into an open-concept layout where the kitchen, dining room, and family room come together to create a natural gathering space for everyday living and entertaining. The kitchen features a large eat-in island, walk-in pantry, and easy access to the dining area, while the spacious family room, highlighted by striking beam ceilings and a cozy fireplace, opens to a covered patio for seamless indoor-outdoor living. Privately positioned at the rear of the home, the primary suite offers a peaceful retreat with dual vanities, a soaking tub, walk-in shower, and an oversized walk-in closet with convenient access to the utility room. Three secondary bedrooms are thoughtfully placed throughout the home, offering comfort and privacy for family or guests, with access to full bathrooms nearby. At the front of the home, a flexible bonus space provides endless possibilities—ideal for a home office, fitness room, playroom, or additional lounge area. Throughout the home, intentional design details and functional spaces create a layout that feels both open and inviting while supporting the way you live every day. The result is a home that balances thoughtful design, everyday comfort, and flexible living in a beautifully connected
- Listing Status:
- Active
- Data Last Updated:
- October 13, 2026 at 6:19AM
- Listing Office:
- HomesUSA.com : 888-872-6006
- Listing Agent:
- Ben Caballero :
- Contact:
- 888-872-6006
- MLS ID:
- 21401089

- General: Private YardRain Gutters
- Style: CraftsmanDetached
- Pool: NoneCommunity
- Parking: Door-SingleGarage Faces FrontGarageGarage Door Opener
- Roofing: Composition
- General: Brick1Slab
- HOA Amenities: All FacilitiesMaintenance GroundsMaintenance Structure1950.0Annually
- Originating MLS: NTR_NTREIS
- School District: Argyle ISD
- County: Denton
- Zoning: 2220 Switchgrass
- Fencing: Back YardFencedFullWood
- Utilities: Municipal UtilitiesSewer AvailableWater AvailableCable Available
- Source: NTR_NTREIS
This listing courtesy of Ben Caballero , HomesUSA.com
Monthly Payment
- Principal & Interest $
- Property Taxes $
- Home Insurance $
- VA Funding Fee $

 New - 3 days ago