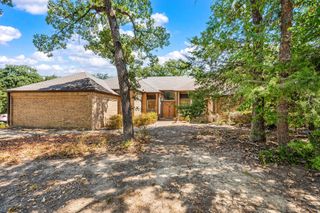
2 Crestwood Drive, Trophy Club, TX 76262
- 4 beds |
- 4 baths |
- 3,424 sqft
 Single-Family Home
  Built in 1985
  0.27acre lot
 3 car garage
  $307/sqft
  Listed 3 days ago
Property Description
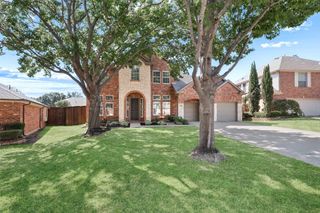
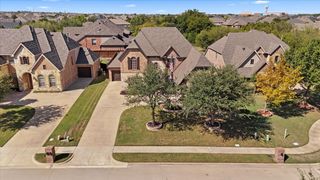
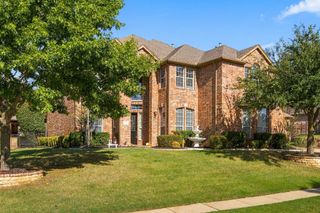
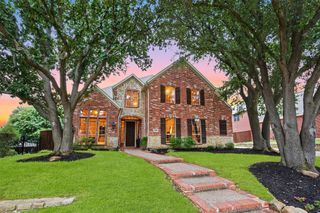
A rare, turn key offering in a beautiful, tree-lined Trophy Club neighborhood, this Maverick Design renovation brings together refined style & effortless entertaining with a backyard oasis set around a pool.Set on an expansive .270-acre corner lot with a coveted 3-car garage, rolling hills and beautiful topography make this opportunity picture perfect. The thoughtfully arranged floor plan is as functional as it is striking. A statement staircase, soaring beamed ceiling and overlooking loft create a memorable first impression. Abundant natural light abounds, while elegant formal dining, a gorgeous kitchen and a charming breakfast nook welcome gatherings both grand and intimate. The 1st-floor primary suite offers room for a reading nook with spacious ensuite bath with beautiful tilework, separate vanities and a garden tub. Upstairs, 4 bedrooms are arranged in pairs, each sharing a stylish Jack-and-Jill bathroom with dual sinks. The versatile loft offers space for a game room, home gym, office or a comfortable place to unwind. A beautifully finished laundry room with abundant storage brings thoughtful design to everyday routines. Encompassed by a privacy fence, the backyard is a sweet escape. A sparkling pool, multiple covered and uncovered patios offer lounging, outdoor dining, and evenings beneath the stars. Bring your design inspiration to the side yard beside the pool: (pics 37-40 digitaly edited) so envision a bocce ball court, add grass or turf for green space, or create your own putting green. Make it yours! The lifestyle extends well beyond the doorstep, with Northwest ISD’s Samuel Beck Elementary, Medlin Middle and Byron Nelson High School, plus nearby pickleball, tennis, parks and trails. Enjoy local dining, shopping at Southlake Town Square and convenient SH 114 access to DFW and Alliance airports. Discover a home where beautiful design, everyday comfort and outdoor living come together - a truly rare, turn key offering.
- Listing Status:
- Active
- Data Last Updated:
- October 13, 2026 at 4:19AM
- Listing Office:
- Keller Williams Urban Dallas : 214-234-8000
- Listing Agent:
- Alexa Anderson :
- Contact:
- 214-766-1892
- MLS ID:
- 21401735

- General: Rain Gutters
- Style: TraditionalDetached
- Pool: GuniteIn GroundPoolCommunity
- Parking: Alley AccessOversizedGarage Faces Side
- Roofing: Composition
- General: BrickWood Siding2Slab
- Originating MLS: NTR_NTREIS
- School District: Northwest ISD
- County: Denton
- Zoning: TROPHY CLUB #11 LOT 1468R70728
- Fencing: PrivacyWood
- Utilities: Municipal UtilitiesSewer AvailableWater Available
- Source: NTR_NTREIS
- Exclusions: All staging decor and furniture.
This listing courtesy of Alexa Anderson , Keller Williams Urban Dallas
Monthly Payment
- Principal & Interest $
- Property Taxes $
- Home Insurance $
- VA Funding Fee $

 New - 2 days ago