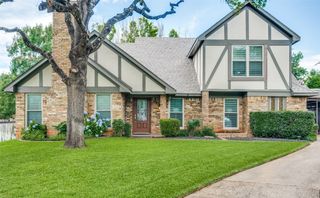
7529 Zinnia Lane, Forest Hill, TX 76140
- 4 beds |
- 4 baths |
- 3,301 sqft
 Single-Family Home
  Built in 2010
  0.33acre lot
 3 car garage
  $144/sqft
  Listed 8 hours ago
Property Description
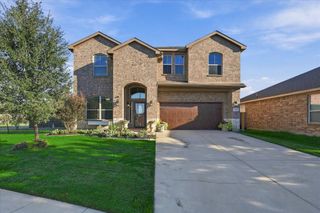
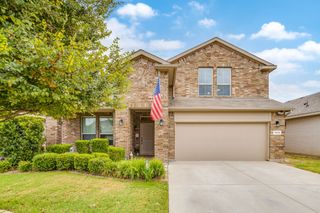
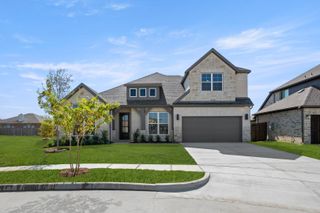
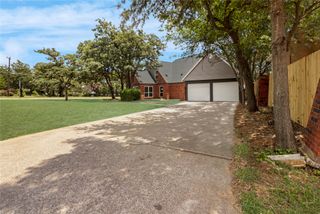
ONE-OF-A-KIND CUSTOM HOME! Discover a rare opportunity to own an exceptional single-story residence in the desirable Rosecrest Estates of Forest Hill. Thoughtfully designed and custom built, this spacious 4-bedroom, 3.5-bath home offers an impressive combination of elegance, functionality, and hard-to-find features that truly set it apart. From the moment you step inside, you'll appreciate the beautiful crown molding, generous room sizes, and thoughtful layout designed for both everyday living and entertaining. Two distinct living areas provide plenty of space to gather, relax, or create the perfect home office or flex space, while the formal dining room adds an elegant touch for hosting family and friends. At the heart of the home is a gorgeous gourmet kitchen featuring a large center island, premium finishes, abundant cabinetry, and a convenient butler's pantry. The spacious primary suite offers a peaceful retreat with his-and-her walk-in closets and a generously sized ensuite bath designed for comfort and convenience. Storage will never be an issue here, with ample closet and storage space throughout the home. Step outside and you'll discover an inviting wrap-around covered patio, creating the perfect setting for morning coffee, al fresco dining, weekend gatherings, or relaxing evenings outdoors. And the extras are exceptional! Enjoy the peace of mind of a one year old roof, the energy-saving benefits of paid-off solar panels, dedicated RV parking, and an expansive driveway. The property also offers the rare convenience of two separate garages, including a 2-car garage PLUS an additional 1-car garage, providing incredible flexibility for vehicles, hobbies, storage, or workshop space. If you've been searching for a home that offers space, character, functionality, and features you simply don't find every day, this Rosecrest Estates gem deserves a spot at the top of your list. Come see what makes this custom-built home truly special!
- Listing Status:
- Active
- Data Last Updated:
- October 13, 2026 at 1:18AM
- Listing Office:
- Realty Of America, LLC : 512-788-9495
- Listing Agent:
- Jonathan Cook :
- Contact:
- 512-788-9495
- MLS ID:
- 21405573

- General: Rain Gutters
- Style: TraditionalDetached
- Pool: None
- Parking: DrivewayGarageGarage Door OpenerOversizedBoatRV Access/Parking
- Roofing: Composition
- General: Block1Slab
- Originating MLS: NTR_NTREIS
- School District: Everman ISD
- County: Tarrant
- Zoning: ROSE CREST ESTATES BLOCK 5 LOT 141133900
- Fencing: BrickWrought Iron
- Utilities: Sewer AvailableWater Available
- Water: Public
- Sewer: Public Sewer
- Source: NTR_NTREIS
This listing courtesy of Jonathan Cook , Realty Of America, LLC
Monthly Payment
- Principal & Interest $
- Property Taxes $
- Home Insurance $
- VA Funding Fee $

 New - 3 days ago