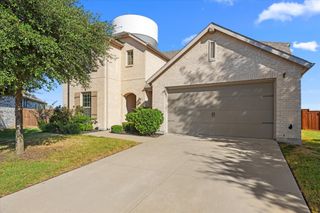
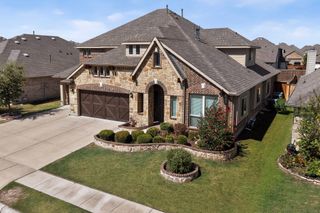
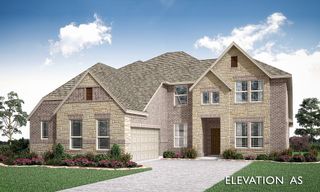
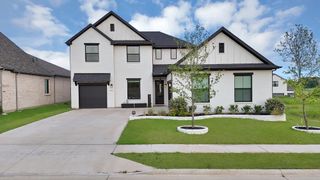
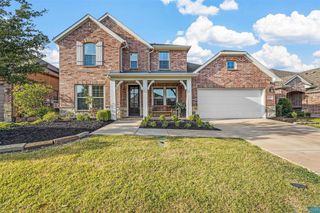
1000 Fenwick Lane, Forney, TX 75126
- 5 beds |
- 4 baths |
- 3,609 sqft
 Single-Family Home
  Built in 2008
  0.29acre lot
 3 car garage
  $158/sqft
  Listed 10 hours ago
Property Description
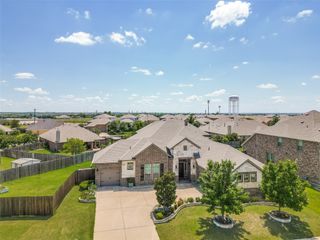
?1000 Fenwick Lane in Forney, TX is a Beautiful, two-story home featuring 5 bedrooms, a spacious office on the first floor with french doors, and 4 bathrooms with a 3-car garage. The property includes paid solar panels, which can provide significant energy savings. The first floor boasts hand-scraped hardwood flooring throughout, double ovens in the kitchen, an eat-in kitchen with bar space at the island, and a custom owner closet system in the primary bedroom. The home is situated on a spacious corner lot. Upstairs, there's a secondary living area along with 3 additional bedrooms and 2 full bathrooms. Backyard large enough for a pool with mature trees for shade and big enough for pets and kids to cavort. The jewel of this home, among the aforementioned amenities, ia the PAID solar panels on this home. They are a valuable feature, that represent a significant investment that will provide immediate and long-term financial benefits. A Must See!
- Listing Status:
- Active
- Data Last Updated:
- October 13, 2026 at 1:18PM
- Listing Office:
- Competitive Edge Realty LLC : 972-200-3685
- Listing Agent:
- Sophia Percha :
- Contact:
- 214-771-1370
- MLS ID:
- 21390439

- Style: TraditionalDetached
- Pool: None
- Parking: DrivewayGarageGarage Door OpenerGarage Faces Side
- General: Brick2
- HOA Amenities: All FacilitiesAssociation ManagementMaintenance GroundsMaintenance Structure196.0Quarterly
- Originating MLS: NTR_NTREIS
- School District: Forney ISD
- County: Kaufman
- Zoning: DEVONSHIRE PH 1BBLOCK JLOT 50; & HOUSE181200
- Utilities: Natural Gas AvailableMunicipal UtilitiesSewer AvailableSeparate MetersWater AvailableCable Available
- Water: Public
- Sewer: Public Sewer
- Source: NTR_NTREIS
This listing courtesy of Sophia Percha , Competitive Edge Realty LLC
Monthly Payment
- Principal & Interest $
- Property Taxes $
- Home Insurance $
- VA Funding Fee $

 New - 1 day ago