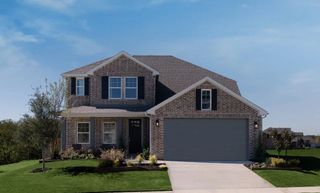
2044 Longbridge Road, Forney, TX 75126
- 4 beds |
- 4 baths |
- 3,213 sqft
 Single-Family Home
  Built in 2018
  0.39acre lot
 3 car garage
  $152/sqft
  Listed 4 days ago
Property Description
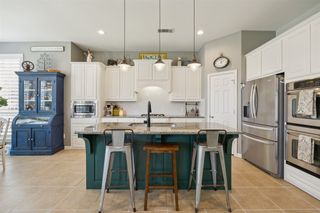
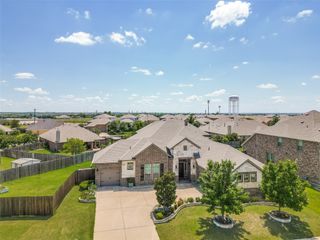
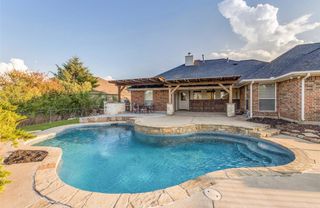
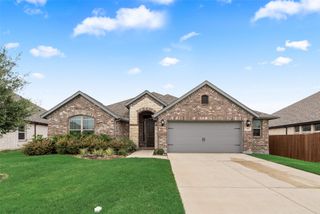
Beautiful Highland Home with Resort-Style Backyard in Devonshire! Discover exceptional living in this stunning 4-bedroom, 4-bath Highland Home situated on an oversized lot in the highly sought-after Devonshire community of Forney. Built in 2018, this thoughtfully designed Roxburgh floor plan features a dramatic two-story entry and soaring family room that create an impressive first impression. The open-concept living space flows seamlessly into a gorgeous kitchen and breakfast nook, making it ideal for everyday living and entertaining.The first floor offers a private primary suite with an en suite bath, an additional bedroom and full bath, formal dining room, and dedicated office—providing flexibility for guests, multigenerational living, or working from home. Upstairs, you'll find two additional bedrooms, two full baths, a spacious game room, and a versatile bonus room perfect for a media room, hobby space, or additional living area. Step outside to your own private backyard retreat, designed for memorable gatherings and year-round enjoyment. The expansive outdoor space features a sparkling 33' x 16' in-ground pool with a large spa, plus an impressive 18' x 18' cedar cabana complete with a grill, fireplace, and an extraordinary 20-foot countertop—an entertainer's dream! Enjoy the exceptional lifestyle Devonshire has to offer, with community amenities including a lake, swimming pool, parks, jogging and biking trails, fishing, greenbelts, playgrounds, a dog park, basketball, and more. With its spacious and flexible floor plan, oversized lot, and spectacular outdoor living amenities, this home offers the perfect blend of comfort, functionality, and entertaining in one of Forney's most desirable communities.
- Listing Status:
- Active
- Data Last Updated:
- October 13, 2026 at 8:19PM
- Listing Office:
- Bradford Elite Real Estate LLC : 972-212-5206
- Listing Agent:
- Christopher Dai :
- Contact:
- 214-710-7605
- MLS ID:
- 21407281

- General: Awning(s)Built-in BarbecueBarbecueGas GrillLightingOutdoor GrillOutdoor Living AreaPrivate YardRain GuttersHot Tub
- Style: TraditionalDetached
- Pool: PoolCommunity
- Parking: Additional ParkingConverted GarageDoor-SingleGarage Faces FrontGarageGarage Door OpenerInside EntranceTandem
- Roofing: Composition
- Windows: Window Coverings
- General: Brick2Slab
- HOA Amenities: All FacilitiesAssociation Management618.0Annually
- Originating MLS: NTR_NTREIS
- School District: Forney ISD
- County: Kaufman
- Zoning: DEVONSHIRE VILLAGE 2CBLOCK RRLOT 15198098
- Fencing: Back YardFencedPrivacyWood
- Utilities: Cable AvailableElectricity AvailableElectricity ConnectedNatural Gas AvailableMunicipal UtilitiesPhone AvailableSewer AvailableSeparate MetersUnderground UtilitiesWater Available
- Source: NTR_NTREIS
This listing courtesy of Christopher Dai , Bradford Elite Real Estate LLC
Monthly Payment
- Principal & Interest $
- Property Taxes $
- Home Insurance $
- VA Funding Fee $

 New - 5 hours ago