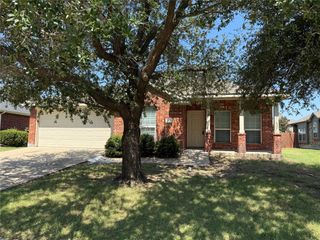
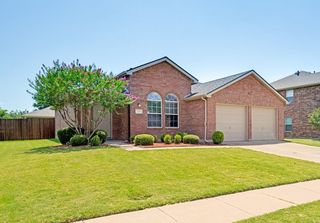
1003 Kimbro Drive, Forney, TX 75126
- 3 beds |
- 2 baths |
- 1,963 sqft
 Single-Family Home
  Built in 2005
  5,750sqft lot
 2 car garage
  $127/sqft
  Listed 29 days ago
Property Description
Travis Ranch is home to this beautifully updated, move-in ready 3-bedroom, 2-bath home offering 1,963 square feet of comfortable living space. Fresh interior paint and hard-surface flooring throughout the main living areas create a clean, modern feel, while the carpeted bedrooms add warmth and comfort. The spacious living room features a cozy wood-burning fireplace and flows seamlessly into the open kitchen, complete with granite countertops, abundant cabinetry, ample counter space, and a generous eat-in breakfast area perfect for family meals and entertaining. Granite countertops continue in both bathrooms, adding a stylish and cohesive touch throughout the home. The open den, ideally situated between the two secondary bedrooms and the private primary suite, offers flexible space for a playroom, home office, media room, or second living area. Enjoy year-round outdoor living on the screened-in covered back porch, perfect for relaxing with your morning coffee or hosting family and friends. Conveniently located within walking distance to community amenities, this thoughtfully maintained home blends comfort, style, and versatility in a desirable Forney location. Beautifully updated, meticulously maintained, and competitively priced, this home offers an incredible opportunity for buyers seeking move-in ready comfort in Forney. Schedule your private showing today!
- Listing Status:
- Pending
- Data Last Updated:
- August 17, 2026 at 6:20AM
- Listing Office:
- Keller Williams Realty : 817-329-8850
- Listing Agent:
- Leslie Way :
- Contact:
- 817-937-2730
- MLS ID:
- 21335224

- General: Built-in FeaturesChandelierEat-in KitchenGranite CountersHigh Speed InternetKitchen IslandPantryCable TVWalk-In Closet(s)Wired for Sound
- Appliances: DishwasherElectric CooktopElectric OvenElectric RangeElectric Water HeaterDisposalMicrowaveVented Exhaust Fan
- Laundry: Washer HookupDryer HookupElectricDryer HookupLaundry in Utility Room
- Flooring: CarpetEngineered Hardwood
- A/C: Central AirElectric
- Heating: CentralElectricFireplace(s)Heat Pump
- Fireplace: MasonryMetalWood BurningFireplaceFireplaces: 1
- Style: TraditionalDetached
- Pool: NoneCommunity
- Parking: DrivewayGarage Faces FrontGarageGarage Door Opener
- Roofing: Composition
- Windows: Window Coverings
- General: Brick1Slab
- Road/Access: Asphalt
- HOA Amenities: All FacilitiesAssociation Management360.0Annually
- Originating MLS: NTR
- School District: Forney ISD
- County: Kaufman
- Zoning: TRAVIS RANCH PH 2ABLOCK ELOT 1674229
- Fencing: Back YardWood
- Utilities: Electricity ConnectedMunicipal UtilitiesPhone AvailableSewer AvailableUnderground UtilitiesWater AvailableCable Available
- Source: NTR
This listing courtesy of Leslie Way , Keller Williams Realty
Monthly Payment
- Principal & Interest $
- Property Taxes $
- Home Insurance $
- VA Funding Fee $

 New - 2 days ago