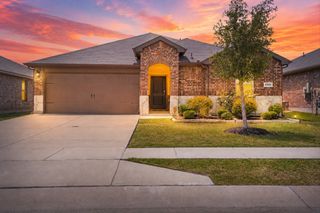
3311 Twilight Trail, Talty, TX 75126
- 4 beds |
- 2 baths |
- 1,572 sqft
 Single-Family Home
  Built in 2026
  4,792sqft lot
 2 car garage
  $160/sqft
  Listed 8 hours ago
Property Description
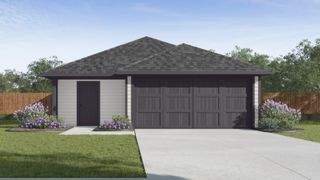
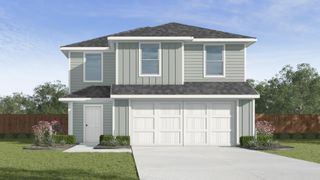
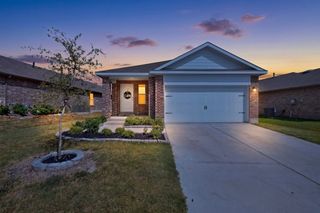
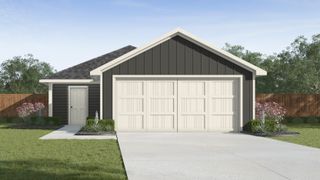
NEW! Experience the perfect fusion of comfort and functionality with this thoughtfully designed home floorplan. The custom, architecturally designed exterior, adorned with divided light windows and a front-facing garage with decorative hardware, presents a welcoming facade. A covered front porch leads to a raised panel fiberglass insulated door, offering a warm invitation inside. Upon entry, a spacious foyer seamlessly transitions into the home's inviting living spaces. The kitchen, a hub of activity, features 30” cabinets with hidden hinges, granite or quartz countertops, and stainless-steel appliances, ensuring both style and practicality. A built-in sink, dishwasher, and ample pantry space cater to everyday needs. The primary bedroom, a serene sanctuary, boasts an adjoining bathroom designed for effortless mornings. An elongated vanity with a sink and non-framed mirror, along with a walk-in shower and closet, provides ample space and comfort. Laminate wood plank flooring in the living areas and soft ½” carpet in the bedrooms create a cozy and comfortable atmosphere. This home is further enhanced by a user-friendly smart home system and an innovative tech package, offering modern convenience and seamless connectivity. The combination of its well-designed layout and contemporary features makes it an ideal choice for comfortable living.
- Listing Status:
- Active
- Data Last Updated:
- August 15, 2026 at 4:20AM
- Listing Office:
- D.R. Horton-Texas, LTD : 281-819-1747
- Listing Agent:
- Sarenadee Box :
- Contact:
- 469-620-8681,469-620-8681
- MLS ID:
- 21359133

- Style: Detached
- Pool: NoneCommunity
- Parking: DrivewayGarage
- General: 1
- HOA Amenities: All Facilities250.0Semi-Annually
- Originating MLS: NTR
- School District: Forney ISD
- County: Kaufman
- Zoning: MAPLEWOOD MEADOWS PH 1ABLOCK KLOT 16243049
- Utilities: Municipal UtilitiesSewer AvailableWater AvailableCable Available
- Source: NTR
This listing courtesy of Sarenadee Box , D.R. Horton-Texas, LTD
Monthly Payment
- Principal & Interest $
- Property Taxes $
- Home Insurance $
- VA Funding Fee $

 New - 8 hours ago