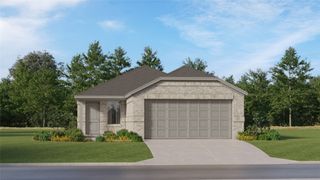
3318 Twilight Trail, Talty, TX 75126
- 3 beds |
- 3 baths |
- 1,470 sqft
 Single-Family Home
  Built in 2026
  4,792sqft lot
 2 car garage
  $179/sqft
  Listed 7 hours ago
Property Description
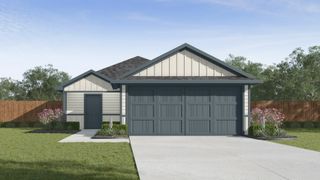
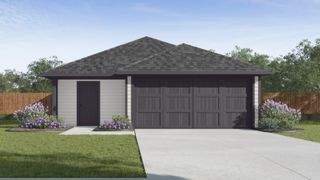
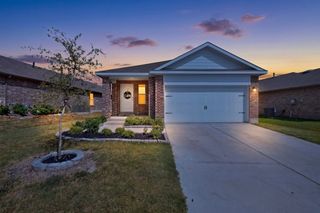
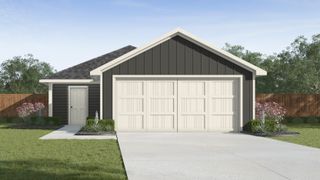
NEW! Experience the perfect combination of modern amenities and comfortable living with this thoughtfully designed home. The architecturally designed elevation, featuring divided light windows and a front-facing garage with decorative hardware, creates a striking curb appeal. A covered front porch leads to a raised panel fiberglass insulated front door, welcoming you inside. Upon entry, a spacious foyer seamlessly transitions into the open concept living areas. The kitchen, equipped with 30” cabinets with hidden hinges, granite or quartz countertops, and stainless-steel appliances, offers both style and functionality. A built-in sink, dishwasher, and spacious pantry cater to everyday needs. The primary bedroom, a tranquil retreat, features an adjoining bathroom designed for convenience. An elongated vanity with a sink and non-framed mirror, along with a walk-in shower and closet, provides ample space and comfort. Laminate wood plank flooring in the living areas and plush ½” carpet in the bedrooms create a warm and inviting atmosphere. This home is further enhanced by a user-friendly smart home system and an innovative tech package, offering modern convenience and seamless connectivity. The blend of thoughtful design and contemporary features makes it an ideal choice for modern living.
- Listing Status:
- Active
- Data Last Updated:
- August 15, 2026 at 3:20AM
- Listing Office:
- D.R. Horton-Texas, LTD : 281-819-1747
- Listing Agent:
- Sarenadee Box :
- Contact:
- 469-620-8681,469-620-8681
- MLS ID:
- 21357992

- Style: Detached
- Pool: NoneCommunity
- Parking: DrivewayGarage
- General: 2
- HOA Amenities: All Facilities250.0Semi-Annually
- Originating MLS: NTR
- School District: Forney ISD
- County: Kaufman
- Zoning: MAPLEWOOD MEADOWS PH 1ABLOCK JLOT 5243056
- Utilities: Municipal UtilitiesSewer AvailableWater AvailableCable Available
- Source: NTR
This listing courtesy of Sarenadee Box , D.R. Horton-Texas, LTD
Monthly Payment
- Principal & Interest $
- Property Taxes $
- Home Insurance $
- VA Funding Fee $

 New - 7 hours ago