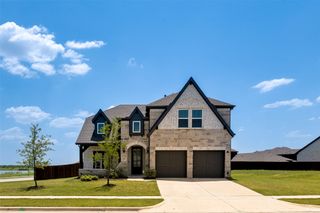
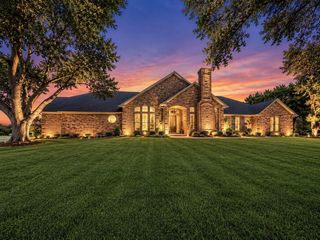
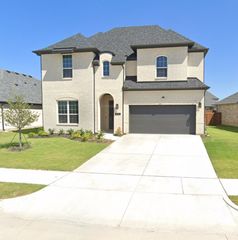
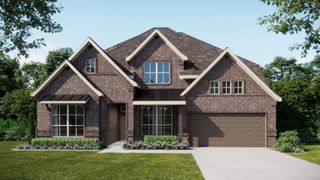
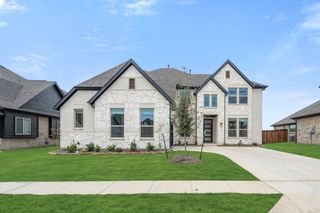
1007 Devonshire Drive S, Forney, TX 75126
- 4 beds |
- 4 baths |
- 3,924 sqft
 Single-Family Home
  Built in 2022
  0.46acre lot
 3 car garage
  $178/sqft
  Listed 12 days ago
Property Description
Experience luxury living in this exceptional custom built by Partners In Building! thoughtfully designed with elegance and everyday comfort in mind. The open concept layout seamlessly connects the spacious living area to a gourmet kitchen featuring premium appliances, an oversized island, and custom cabinetry, making it perfect for entertaining or everyday living. Step outside to the covered patio, an ideal space for outdoor dining, grilling, or relaxing with family and friends. The home also offers a generous game room, a formal dining room for special gatherings, and a private home office complete with a storage closet. The expansive primary suite provides a peaceful retreat with beautiful bay windows that fill the room with natural light. The spa inspired ensuite bath features dual vanities, a soaking tub, a separate walk in shower and more. Schedule your private tour today!
- Listing Status:
- Active
- Data Last Updated:
- July 28, 2026 at 8:20PM
- Listing Office:
- Competitive Edge Realty LLC : 972-200-3685
- Listing Agent:
- Henok Girma :
- MLS ID:
- 21325477

- Style: Detached
- Pool: NoneCommunity
- Parking: DrivewayGarage
- Roofing: CompositionMetalShingle
- Windows: Bay Window(s)
- General: 1Slab
- HOA Amenities: All FacilitiesMaintenance GroundsMaintenance Structure243.0Quarterly
- Originating MLS: NTR
- School District: Forney ISD
- County: Kaufman
- Zoning: DEVONSHIRE PH 1ABLOCK PLOT 10181576
- Utilities: Electricity AvailableNatural Gas AvailableSewer AvailableSeparate MetersWater Available
- Water: Public
- Sewer: Public Sewer
- Source: NTR
This listing courtesy of Henok Girma , Competitive Edge Realty LLC
Monthly Payment
- Principal & Interest $
- Property Taxes $
- Home Insurance $
- VA Funding Fee $

 New - 3 days ago