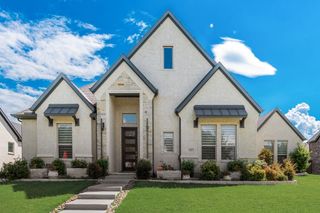
239 Harmony Avenue, Forney, TX 75126
- 5 beds |
- 5 baths |
- 4,036 sqft
 Single-Family Home
  Built in 2025
  5,663sqft lot
 3 car garage
  $149/sqft
  Listed 11 days ago
Property Description
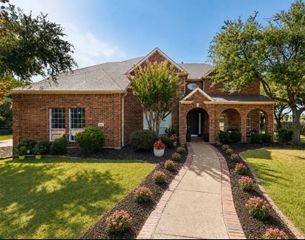
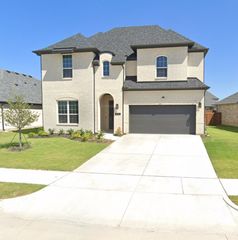
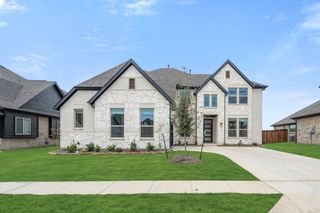
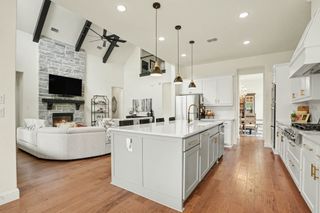
MLS# 21334298 - Built by Risewell Homes - Ready Now! ~ This stunning two-story home in Forney delivers space, style, and standout design for modern living and entertaining. The heart of the home features an open-concept kitchen, breakfast area, and family room, beautifully anchored by a dramatic centered electric fireplace that creates a warm, inviting focal point. The private primary suite offers a luxurious retreat with a spa-inspired bath, tile mud pan shower, and a spacious walk-in closet designed for everyday comfort and convenience. A dedicated study provides a quiet, functional workspace, while a downstairs bedroom, full bath and convenient half bath add flexibility for guests or multigenerational living. Upstairs, the home truly comes alive with three additional bedrooms, two full baths, an expansive game room, and a dedicated media room, perfect for movie nights, gaming, and entertaining. With a covered patio for outdoor living, a functional utility room, and a two-car garage, this home blends thoughtful design, energy, and versatility into one impressive layout built for both everyday living and unforgettable gatherings.
- Listing Status:
- Active
- Data Last Updated:
- July 28, 2026 at 6:19PM
- Listing Office:
- HomesUSA.com : 888-872-6006
- Listing Agent:
- Ben Caballero :
- MLS ID:
- 21334298

- General: LightingPrivate Yard
- Style: TraditionalDetached
- Pool: None
- Parking: Door-MultiDoor-SingleGarageGarage Door OpenerSide By Side
- Roofing: Composition
- General: BrickFiber CementRockStone2Slab
- HOA Amenities: All FacilitiesAssociation ManagementMaintenance Grounds1125.0Annually
- Originating MLS: NTR
- School District: Forney ISD
- County: Kaufman
- Zoning: 233841
- Fencing: FencedMetalWood
- Utilities: Sewer AvailableUnderground UtilitiesWater AvailableCable Available
- Water: Public
- Sewer: Public Sewer
- Source: NTR
This listing courtesy of Ben Caballero , HomesUSA.com
Monthly Payment
- Principal & Interest $
- Property Taxes $
- Home Insurance $
- VA Funding Fee $

 New - 3 days ago