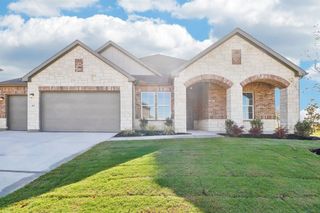
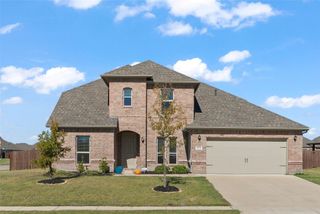
1025 Humble Way, Forney, TX 75126
- 4 beds |
- 3 baths |
- 3,126 sqft
 Single-Family Home
 Built in 2012
 10,498sqft lot
 2 car garage
 $134/sqft
 Listed 5 days ago
Property Description
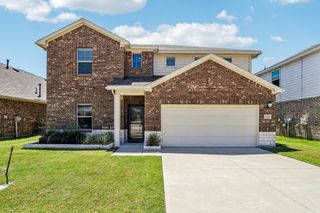
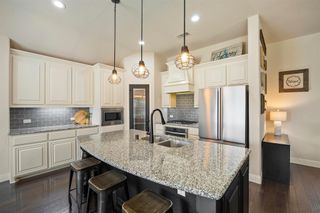
Welcome home to a wonderful combination of comfort, style, and versatility! Designed with everyday living and entertaining in mind, this home features an inviting open-concept floor plan filled with abundant natural light, creating a bright and welcoming atmosphere throughout. The spacious living areas flow seamlessly together, offering an ideal setting for gathering with family and friends or simply enjoying the comforts of home. The modern kitchen serves as the heart of the home, opening to the main living areas and making entertaining effortless. Beautiful wood flooring enhances the main living spaces, while tile flooring in the wet areas provides practicality and easy maintenance. Comfortable carpeting in the bedrooms adds warmth and creates inviting personal retreats. Generously sized bedrooms offer plenty of room to relax and unwind, while the versatile floor plan provides flexibility to accommodate a variety of lifestyles and needs. The spacious game room offers endless possibilities, whether you envision a media room, playroom, hobby space, or additional entertainment area. The primary suite provides a relaxing escape, complete with a well-appointed bathroom featuring dual sinks, a separate shower, and a spacious walk-in closet. Step outside and discover even more to love! The large backyard offers plenty of room for outdoor activities, entertaining, pets, or simply enjoying the outdoors. A generously sized covered pergola creates an inviting outdoor living space, perfect for weekend gatherings, grilling, or relaxing after a long day. With its open layout, spacious rooms, flexible living areas, and wonderful indoor-outdoor entertaining possibilities, this home offers the space and versatility to make it your own. Don't miss the opportunity to explore everything this property has to offer. Schedule your private showing today!
- Listing Status:
- Active
- Data Last Updated:
- November 22, 2026 at 7:20PM
- Listing Office:
- Brixstone Real Estate : 817-291-2983
- Listing Agent:
- Brandi Shapiro :
- Contact:
- 817-291-2983
- MLS ID:
- 21437822

- Style: TraditionalDetached
- Pool: None
- Parking: GarageGarage Faces Side
- Roofing: Composition
- General: Brick2Slab
- HOA Amenities: All FacilitiesAssociation Management250.0Annually
- Originating MLS: NTR_NTREIS
- School District: Forney ISD
- County: Kaufman
- Zoning: VILLAGES OF FOX HOLLOW PH 4BLOCK QLOT 29178766
- Fencing: Wood
- Utilities: Cable AvailableElectricity ConnectedNatural Gas AvailableSewer AvailableSeparate MetersWater Available
- Water: Public
- Sewer: Public Sewer
- Source: NTR_NTREIS
This listing courtesy of Brandi Shapiro , Brixstone Real Estate
Monthly Payment
- Principal & Interest $
- Property Taxes $
- Home Insurance $
- VA Funding Fee $