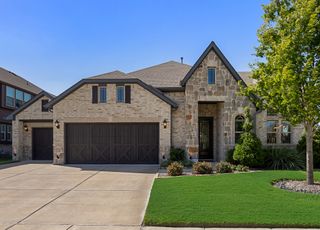
1925 Knoxbridge Road, Forney, TX 75126
- 4 beds |
- 3 baths |
- 3,257 sqft
 Single-Family Home
  Built in 2015
  9,583sqft lot
 3 car garage
  $144/sqft
  Listed 10 days ago
Property Description
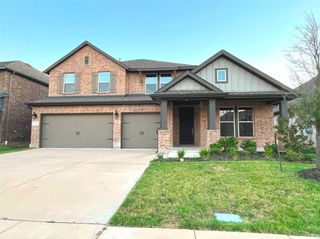
Experience exceptional living in this Stunning Bloomfield home located in highly sought-after Devonshire! Designed to combine luxury with everyday functionality, this layout features 4 dedicated bedrooms, 3 full baths, PLUS a private office with a walk-in closet (ideal 5th bedroom). Rich wood flooring, designer lighting, and an open-concept flow set a warm, inviting tone. At the heart of the home, the chef-inspired kitchen boasts an oversized granite island, built-in stainless steel appliances, abundant cabinetry, and a pantry. Relax in the spacious private primary suite, or head upstairs to the game room and dedicated media room. Need storage or workshop space? The 3-car garage features durable epoxy flooring. Outside, the extended patio overlooks a huge backyard giving you endless room for a pool, play, or outdoor entertaining. Enjoy world-class community amenities in a turnkey home! The sellers have lovingly maintained this home by extending the patio, adding jellyfish lighting, and replaced the roof & gutters. Roof Comes with a transferable warranty. Don't wait to see this home today!
- Listing Status:
- Active
- Data Last Updated:
- August 17, 2026 at 12:21AM
- Listing Office:
- Premier Legacy Real Estate LLC : 972-834-7099
- Listing Agent:
- Wendy Parker :
- Contact:
- 972-977-4926,972-977-4926
- MLS ID:
- 21347316

- General: LightingRain Gutters
- Style: TraditionalDetached
- Pool: NoneCommunity
- Parking: Door-MultiDrivewayEpoxy FlooringGarage Faces FrontGarageGarage Door OpenerStorage
- Roofing: Composition
- Windows: Window Coverings
- General: BrickRockStone2Slab
- Road/Access: All Weather Road
- HOA Amenities: All Facilities181.0Quarterly
- Originating MLS: NTR
- School District: Forney ISD
- County: Kaufman
- Zoning: DEVONSHIRE PH 1CBLOCK VLOT 9; & HOUSE180988
- Fencing: FencedWood
- Utilities: Electricity ConnectedNatural Gas AvailableMunicipal UtilitiesSewer AvailableSeparate MetersUnderground UtilitiesWater Available
- Source: NTR
- Exclusions: Media room equipment is negotiable. EXCLUDES: WasherDryer &TV's ( wall mounts for TV's will convey).
This listing courtesy of Wendy Parker , Premier Legacy Real Estate LLC
Monthly Payment
- Principal & Interest $
- Property Taxes $
- Home Insurance $
- VA Funding Fee $

 New - 2 days ago