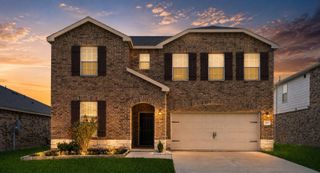
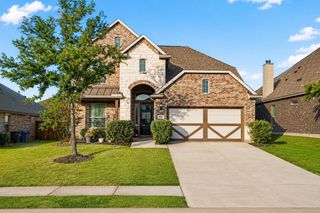
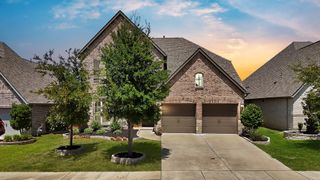
1032 Wedgewood Drive, Forney, TX 75126
- 4 beds |
- 4 baths |
- 2,639 sqft
 Single-Family Home
  Built in 2015
  6,098sqft lot
 22 car garage
  $128/sqft
  Listed 15 days ago
Property Description
This stunning 1.5-story home offers the perfect blend of comfort and everyday functionality. This home has 4 spacious bedrooms, 3.5 baths, a private office, and an upstairs game room with a full bath. There is an open-concept living area which flows seamlessly into the kitchen which is great for entertaining and family time. The kitchen comes with a large granite island, gas cooktop, plenty of cabinet space, and a walk-in pantry. The primary bedroom is a spacious retreat with an ensuite bathroom that has dual vanities, a relaxing garden tub, and separate shower. Enjoy evenings on the covered back patio with family and friends. The home is conveniently located with easy access to Hwy 80, I-635, and I-20. You'll enjoy a quick commute to Dallas while being just minutes from shopping, dining, schools, and everyday conveniences.
- Listing Status:
- Active
- Data Last Updated:
- August 17, 2026 at 1:18AM
- Listing Office:
- The Kenzie Moore Group : 972-523-2573
- Listing Agent:
- Tamiko Syrie :
- Contact:
- 972-523-2573
- MLS ID:
- 21347069

- Style: Detached
- Pool: NoneCommunity
- Parking: Driveway
- Roofing: Shingle
- Windows: Bay Window(s)
- General: BrickOne and One HalfSlab
- HOA Amenities: Association ManagementMaintenance Grounds420.0Annually
- Originating MLS: NTR
- School District: Forney ISD
- County: Kaufman
- Zoning: 181394
- Fencing: Back YardWood
- Utilities: Sewer AvailableWater AvailableCable Available
- Water: Public
- Sewer: Public Sewer
- Source: NTR
- Exclusions: All personal itemswasher/dryerTVsfurniturerefrigerator
This listing courtesy of Tamiko Syrie , The Kenzie Moore Group
Monthly Payment
- Principal & Interest $
- Property Taxes $
- Home Insurance $
- VA Funding Fee $


 New - 19 hours ago