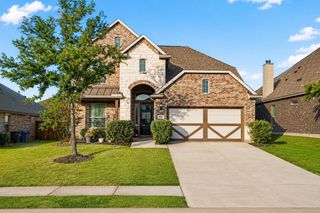
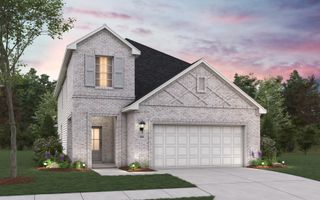
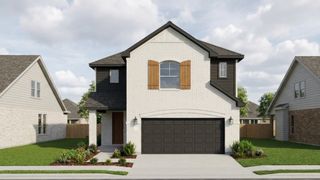
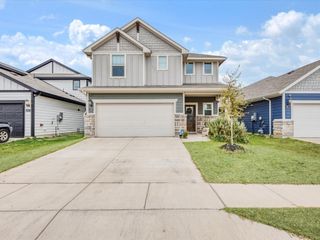
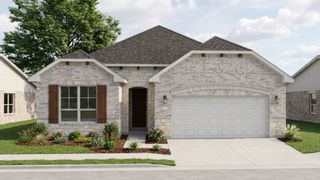
841 Knoxbridge Road, Forney, TX 75126
- 4 beds |
- 4 baths |
- 2,595 sqft
 Single-Family Home
  Built in 2019
  6,098sqft lot
 2 car garage
  $150/sqft
  Listed 12 hours ago
Property Description
Welcome home to this beautiful 2024 built Perry Home in the sought-after Devonshire community! Offering 4 bedrooms, 2.5 bathrooms, and two levels, this home blends modern style with plenty of space for everyday living and entertaining. From the moment you walk in, the wrought-iron staircase and bright, open-concept design make an impression. The kitchen features gorgeous two-tone white and soft gray cabinetry, stainless steel appliances, gas cooktop wigh built in appliances and decorative wood-look tile that brings warmth and character to the space. Fresh brand-new carpet throughout makes this home feel move-in ready. Upstairs and downstairs living spaces provide room to spread out, while the open layout keeps everyone connected. And the lifestyle extends beyond the front door! Devonshire is known for its beautiful parks, lakes and ponds, walking and biking trails, resort-style pools, playgrounds, sports courts, green spaces, and community amenities.With the style of newer construction, thoughtful upgrades, and an established master-planned community surrounding you.
- Listing Status:
- Active
- Data Last Updated:
- August 15, 2026 at 4:20AM
- Listing Office:
- Rendon Realty, LLC : 817-592-3008
- Listing Agent:
- Jennifer Enriquez :
- Contact:
- 817-592-3008
- MLS ID:
- 21356057

- General: Rain Gutters
- Style: Split LevelDetached
- Pool: NoneCommunity
- Parking: GarageGarage Door Opener
- Roofing: Composition
- Windows: Window Coverings
- General: Brick2Slab
- HOA Amenities: All FacilitiesMaintenance Grounds780.0Annually
- Originating MLS: NTR
- School District: Forney ISD
- County: Kaufman
- Zoning: DEVONSHIRE VILLAGE 4CBLOCK 17LOT 6200218
- Fencing: Back YardWood
- Utilities: Electricity AvailableNatural Gas AvailableSewer AvailableSeparate MetersWater Available
- Water: Public
- Sewer: Public Sewer
- Source: NTR
This listing courtesy of Jennifer Enriquez , Rendon Realty, LLC
Monthly Payment
- Principal & Interest $
- Property Taxes $
- Home Insurance $
- VA Funding Fee $

 New - 4 hours ago