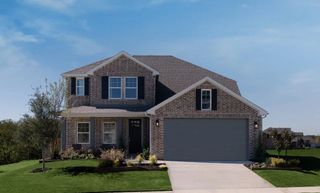
2115 Devonblue Drive, Forney, TX 75126
- 4 beds |
- 3 baths |
- 2,734 sqft
 Single-Family Home
  Built in 2020
  9,583sqft lot
 3 car garage
  $155/sqft
  Listed 2 months ago
Property Description
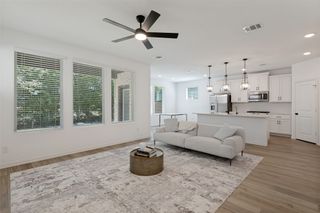
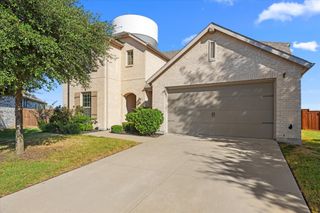
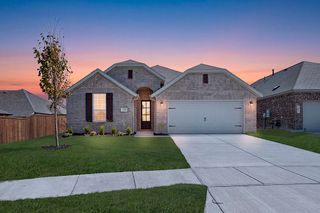
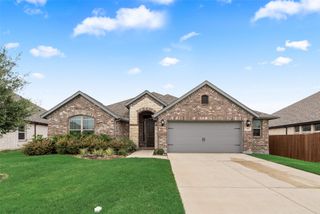
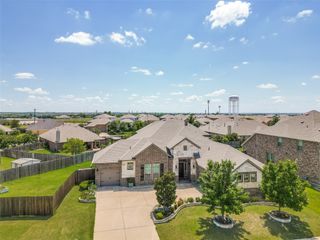
Situated on a desirable corner lot, this beautifully upgraded home with a dedicated office offers a spacious, thoughtfully designed floor plan and impressive details throughout. The open-concept dining, living and kitchen area allows for ample room for family and guests. Soaring vaulted ceilings accented by wood beams create a dramatic focal point in the living room, while expansive windows fill the space with natural light. A floor-to-ceiling stone fireplace with raised hearth adds warmth and character. The spacious kitchen offers plenty of room to gather, featuring a breakfast nook, large island with additional seating and farmhouse sink, gas cooktop, double ovens, upgraded Bosch dishwasher and granite countertops. A split-bedroom layout provides privacy and the 4th bedroom a perfect flex room for office, homeschool or hobby room. conveniently located with a full bath. The primary suite features an ensuite bath with split vanities, garden tub, separate custom shower and a generous walk-in closet. The hallway leading to the garage is equipped with a mudroom and full-size laundry with utility sink. Substantial builder upgrades can be found throughout the home, including solid hand-scraped hardwood floors, designer bathroom tile, 8-foot doors and granite countertops throughout. Outside, the vaulted covered patio extends the living space with a ceiling fan, extendable shades and attached gas grill—perfect for relaxing or entertaining year-round. The corner lot provides additional side-yard space and a more open feel offering plenty of room for a swimming pool. Additional features include an oversized garage, French drains along the side and backyard, and a large open attic with storage decking. With its spacious layout, upgraded finishes and inviting indoor-outdoor living spaces, this home offers a wonderful combination of style, comfort and functionality.
- Listing Status:
- Active
- Data Last Updated:
- October 14, 2026 at 1:20AM
- Listing Office:
- Keller Williams Rockwall : 972-772-7000
- Listing Agent:
- Patty Turner :
- Contact:
- 972-772-7000
- MLS ID:
- 21360515

- General: Gas GrillOutdoor GrillRain Gutters
- Style: TraditionalDetached
- Pool: None
- Parking: Door-MultiDoor-SingleDrivewayGarage Faces FrontOversized
- Roofing: Composition
- Windows: Window Coverings
- General: BrickRockStone1Slab
- HOA Amenities: All FacilitiesAssociation Management195.0Quarterly
- Originating MLS: NTR_NTREIS
- School District: Forney ISD
- County: Kaufman
- Zoning: DEVONSHIRE VILLAGE 9BLOCK 30LOT 11207132
- Fencing: Wood
- Utilities: Cable AvailableSewer AvailableWater Available
- Water: Community/Coop
- Sewer: Public Sewer
- Source: NTR_NTREIS
This listing courtesy of Patty Turner , Keller Williams Rockwall
Monthly Payment
- Principal & Interest $
- Property Taxes $
- Home Insurance $
- VA Funding Fee $

 New - 2 days ago