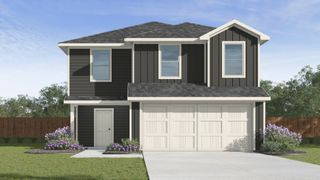
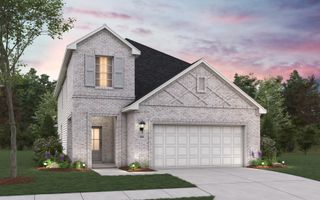
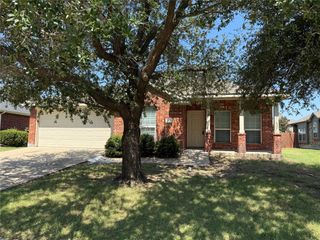
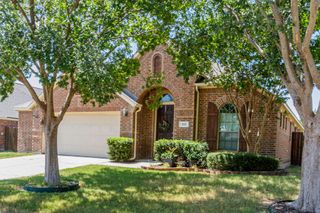
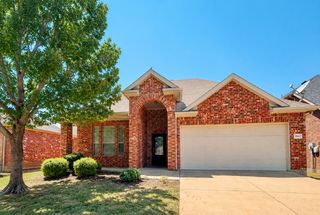
1809 Ash Oak Lane, Forney, TX 75126
- 4 beds |
- 3 baths |
- 2,259 sqft
 Single-Family Home
  Built in 2022
  4,617sqft lot
 2 car garage
  $142/sqft
  Listed 1 day ago
Property Description
Welcome to 1809 Oak Ash Lane, where comfortable living meets everyday convenience in a home designed to fit the way you live. From the moment you step inside, you’ll find a welcoming layout with bright, open living spaces and plenty of room to make the home your own. The kitchen is thoughtfully positioned to connect with the main living area, creating an easy gathering space for everything from quiet mornings to hosting friends and family. The generously sized bedrooms offer versatility for everyone’s needs, including the option for a dedicated home office, guest room, hobby space, or additional living area. The primary suite provides a comfortable escape with its own private bathroom and ample closet storage. Outside, the backyard offers a blank canvas for enjoying fresh air, entertaining, pets, play, gardening, or creating the outdoor space you’ve always wanted. Inside and out, this home offers the flexibility to grow with you. Located in a convenient neighborhood with easy access to major roadways, schools, shopping, dining, and everyday amenities, 1809 Oak Ash Lane puts you close to the things that matter while giving you a comfortable place to come home to. The refrigerator, washer, and dryer are included, adding even more convenience for the next owner. Plus, a preferred local mortgage lender is offering a buyer incentive of 1% of the loan amount back to the buyer, subject to lender terms and qualifications. If you’ve been looking for a home that combines space, functionality, convenience, and opportunity, come take another look at 1809 Oak Ash Lane. Schedule your private showing today!
- Listing Status:
- Active
- Data Last Updated:
- August 15, 2026 at 5:17AM
- Listing Office:
- Ebby Halliday Realtors : 972-335-6564
- Listing Agent:
- Nikki Butcher :
- Contact:
- 972-672-7127,972-672-7127
- MLS ID:
- 21358736

- Style: Detached
- Pool: None
- Parking: Additional ParkingDriveway
- Roofing: Composition
- Windows: Window Coverings
- General: Board & Batten SidingRockStone2Slab
- HOA Amenities: All FacilitiesAssociation ManagementMaintenance Grounds650.0Annually
- Originating MLS: NTR
- School District: Forney ISD
- County: Kaufman
- Zoning: BRIARWOOD HILLS PH 2BLOCK LLOT 24224196
- Fencing: Back YardFencedWood
- Utilities: Sewer AvailableWater Available
- Water: Public
- Sewer: Public Sewer
- Source: NTR
This listing courtesy of Nikki Butcher , Ebby Halliday Realtors
Monthly Payment
- Principal & Interest $
- Property Taxes $
- Home Insurance $
- VA Funding Fee $

 New - 6 hours ago