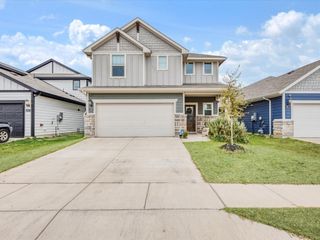
205 Wolf Drive, Forney, TX 75126
- 3 beds |
- 2 baths |
- 2,329 sqft
 Single-Family Home
  Built in 2013
  10,280sqft lot
 2 car garage
  $137/sqft
  Listed 1 day ago
Property Description
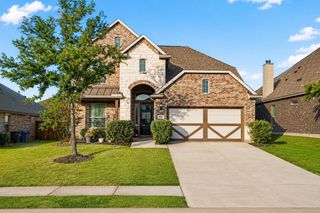
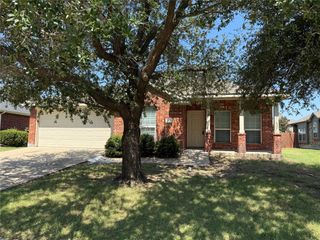
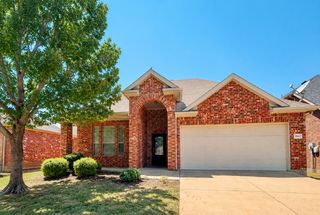
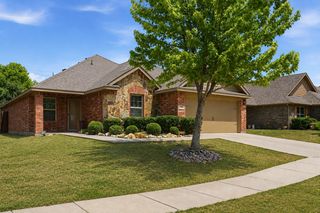
205 Wolf Drive in Forney offers a comfortable, versatile layout designed for everyday living. This three-bedroom home features inviting living spaces, a formal dining room for holidays and special occasions, and a breakfast area ideal for morning coffee and casual meals. A flexible bonus space can easily serve as a home office, den, playroom, hobby room, or quiet reading retreat. Need extra storage? The garage and large backyard storage building provide plenty of room for tools, lawn equipment, and seasonal items. Conveniently located just minutes from schools, shopping, dining, FM 548, and Highway 80, this home keeps you close to everything Forney has to offer. The property is priced to reflect the need for fresh paint and new flooring, giving the next owner an opportunity to add personal touches and build equity. It may also appeal to investors looking for a property with rental potential. With its functional floor plan, generous storage, and convenient location, 205 Wolf Drive is ready for its next chapter.
- Listing Status:
- Active
- Data Last Updated:
- August 15, 2026 at 6:17AM
- Listing Office:
- Ebby Halliday, REALTORS : 972-771-8163
- Listing Agent:
- Jerry Welch :
- Contact:
- 972-771-8163
- MLS ID:
- 21355772

- General: Rain Gutters
- Style: TraditionalDetached
- Pool: None
- Parking: Door-SingleGarage Faces FrontGarageGarage Door Opener
- Roofing: Composition
- Windows: Window Coverings
- General: BrickOne and One HalfSlab
- HOA Amenities: Association ManagementMaintenance Grounds300.0Annually
- Originating MLS: NTR
- School District: Forney ISD
- County: Kaufman
- Zoning: DEERFIELD HEIGHTS PH 2BLOCK JLOT 26; & HO176089
- Fencing: Wood
- Utilities: Sewer AvailableWater AvailableCable Available
- Water: Public
- Sewer: Public Sewer
- Source: NTR
This listing courtesy of Jerry Welch , Ebby Halliday, REALTORS
Monthly Payment
- Principal & Interest $
- Property Taxes $
- Home Insurance $
- VA Funding Fee $

 New - 14 minutes ago