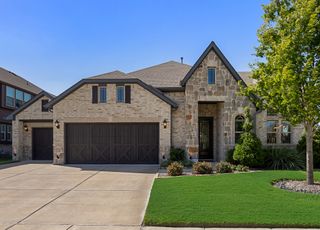
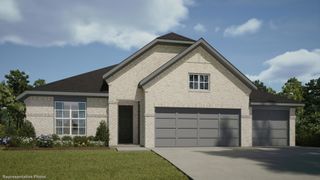
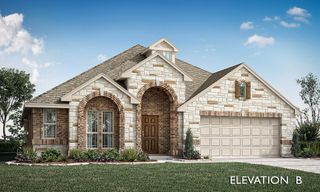
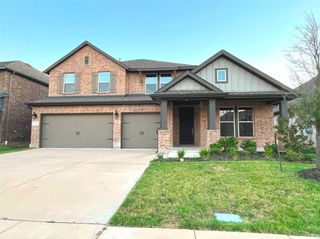
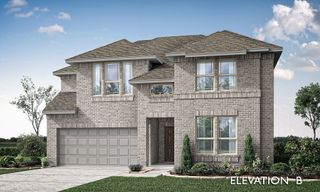
10534 Jennifer Circle, Forney, TX 75126
- 4 beds |
- 3 baths |
- 2,652 sqft
 Single-Family Home
  Built in 1995
  1.03acre lot
 1 car garage
  $194/sqft
  Listed 7 days ago
Property Description
Country charm meets modern comfort in this beautifully remodeled Forney home. Nestled on a spacious acre with no HOA, this 4-bedroom, 3-full-bath home offers the space, privacy, and flexibility you’ve been looking for. Step inside to a warm and inviting interior featuring a custom-built kitchen, spacious living areas, a versatile den, and TWO primary bedrooms—perfect for a multigenerational household, guests, or anyone wanting a little extra room. Outside is where this property truly shines. The expansive lot offers plenty of room to park, with an extended driveway and a detached garage or workshop providing even more space for projects, hobbies, storage, or equipment. The fully landscaped garden creates a beautiful backdrop for relaxing or entertaining, while the pergola offers the perfect place to enjoy your morning coffee or unwind in the evenings. With an acre of land, no HOA, thoughtful updates, and room to spread out, this property offers the best of peaceful country living while still being close to everything Forney has to offer. Discover the privacy, space, and charm that make this Forney property truly special!
- Listing Status:
- Active
- Data Last Updated:
- August 15, 2026 at 6:17AM
- Listing Office:
- Compass RE Texas, LLC : 214-814-8100
- Listing Agent:
- Heidy Hassan :
- Contact:
- 469-596-4280
- MLS ID:
- 21349009

- Style: Detached
- Pool: None
- Parking: Additional ParkingDrive ThroughDetached CarportDriveway
- General: 1
- Originating MLS: NTR
- School District: Forney ISD
- County: Kaufman
- Zoning: HIGH RIDGE ESTATE PH 1LOT 34; & HOUSE26386
- Utilities: Septic AvailableWater Available
- Water: Public
- Sewer: Septic Tank
- Source: NTR
- Exclusions: Washer and Dryer
This listing courtesy of Heidy Hassan , Compass RE Texas, LLC
Monthly Payment
- Principal & Interest $
- Property Taxes $
- Home Insurance $
- VA Funding Fee $

 New - 3 hours ago