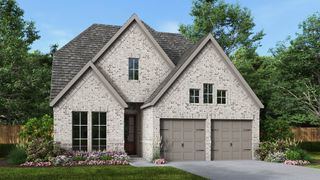
1111 Tenmile Lane, Forney, TX 75126
- 4 beds |
- 3 baths |
- 2,699 sqft
 Single-Family Home
  Built in 2023
  8,268sqft lot
 2 car garage
  $185/sqft
  Listed 1 month ago
Property Description
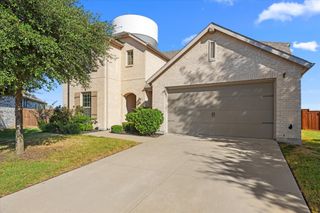
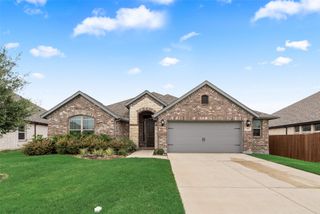
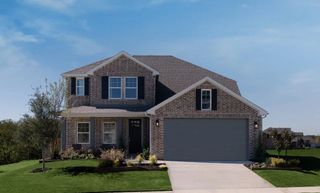
MLS# 21381838 - Built by Chesmar Homes - Ready Now! ~ MODEL HOME FOR SALE! The Princeton is a thoughtfully designed one - story model home that lives much larger than its 2,699 square feet. You'll be impressed by the vaulted ceilings in the living area and the spacious kitchen featuring an oversized 10 foot island that opens to the family room. This floor plan offers 4 bedrooms, 3 bathrooms, and a split game room, while large windows fill the kitchen, breakfast area, and family room with natural light. The private primary suite and bath at the rear of the home provide a quiet retreat, and the optional generational suite offers added flexibility for family or guests. With its open layout, spacious living areas, and model - home appeal, the Princeton presents a unique opportunity to own a showcase home designed for comfort and everyday living.
- Listing Status:
- Active
- Data Last Updated:
- October 13, 2026 at 1:18PM
- Listing Office:
- Chesmar Homes : 469-872-3842
- Listing Agent:
- Ben Caballero :
- Contact:
- 888-872-6006
- MLS ID:
- 21381838

- General: Outdoor Living AreaPrivate YardRain Gutters
- Style: Contemporary/ModernTraditionalDetached
- Pool: NoneCommunity
- Parking: Door-SingleDrivewayGarage Faces FrontSide By Side
- Roofing: Composition
- General: BrickRockStone1Slab
- HOA Amenities: All Facilities195.0Quarterly
- Originating MLS: NTR_NTREIS
- School District: Forney ISD
- County: Kaufman
- Zoning: 219261
- View: Park/GreenbeltView
- Fencing: Back YardFencedWood
- Source: NTR_NTREIS
This listing courtesy of Ben Caballero , Chesmar Homes
Monthly Payment
- Principal & Interest $
- Property Taxes $
- Home Insurance $
- VA Funding Fee $

 New - 3 days ago