11253 Glenn Cove, Forney, TX 75126
- 4 beds |
- 2 baths |
- 2,408 sqft
 Single-Family Home
  Built in 2008
  1.06acre lot
 3 car garage
  $194/sqft
  Listed 5 days ago
Property Description
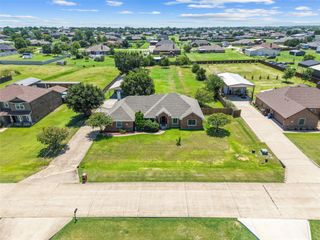
Highest and Best offer by 12noon on Monday, July 27th. Come enjoy country live with easy access to city. This home features 4 bedrooms and an office, 3 car garage, over an acre lot, 24X40 workshop with electricity and NO HOA. Recent updates include: Roof replaced in April 2026, Septic pump replaced in 2026, Retrofitted soft close cabinets and drawers, Master bedroom water heater replaced in 2025, Fence replaced in 2025, Main HVAC replaced in 2024, Metal workshop fully enclosed and prewired for 220v outlets, Engineered bamboo wood flooring in 2023 and interior paint. Kitchen features an island and breakfast bar with oven, stove, microwave and tons of cabinets plus walk-in pantry. Master bedroom has a private door to back patio and the master bath has double vanities, jetted tub, 2 person separate shower, walkin closet and separate water heater and thermastat. This home also has wood burning fireplace and a wall of windows overlooking a wonderful covered patio and expansive back yard. Large utility room-mud room. Patio and back yard are great for entertaining. Ceiling fans throughout.
- Listing Status:
- Active
- Data Last Updated:
- July 29, 2026 at 5:18AM
- Listing Office:
- LPT Realty, LLC : 877-366-2213
- Listing Agent:
- Reggie Walker :
- MLS ID:
- 21337138

- General: Rain GuttersWorkshop
- Style: TraditionalDetached
- Other Structures: Workshop
- Pool: None
- Parking: Additional ParkingDrivewayGarageGarage Door OpenerGarage Faces Side
- Roofing: Composition
- Windows: Bay Window(s)
- General: BrickRockStone1Slab
- Originating MLS: NTR
- School District: Forney ISD
- County: Kaufman
- Zoning: LONE STAR ESTATESLOT 2160062
- Fencing: Wood
- Utilities: Septic AvailableUnderground UtilitiesWater AvailableCable Available
- Water: Public
- Sewer: Aerobic Septic
- Source: NTR
- Exclusions: Refrigeratorwasher and dryer.
This listing courtesy of Reggie Walker , LPT Realty, LLC
Monthly Payment
- Principal & Interest $
- Property Taxes $
- Home Insurance $
- VA Funding Fee $

 New - 17 hours ago