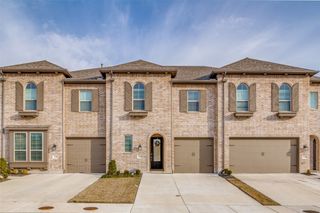
1128 Queensdown Way, Forney, TX 75126
- 4 beds |
- 3 baths |
- 2,097 sqft
 Town Home
  Built in 2022
  2,744sqft lot
 2 car garage
  $190/sqft
  Listed 19 days ago
Property Description
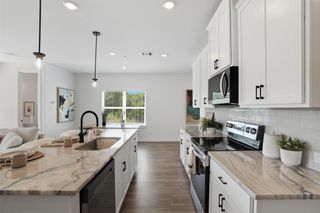
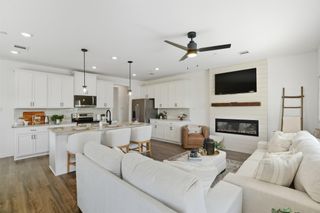
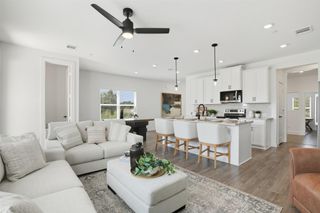
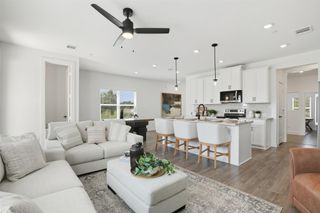
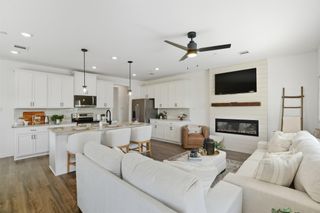
Beautiful newer construction home in Devonshire featuring an open concept layout, modern finishes, and smart home technology. The spacious kitchen offers granite countertops, a large island, and plenty of storage, opening to a bright living area perfect for everyday living and entertaining. The private primary suite includes a walk in closet and ensuite bath. Enjoy a covered patio and fenced backyard. Located in the master-planned Devonshire community, residents enjoy resort style pools, splash pads, walking trails, parks, playgrounds, and community amenities. Convenient access to Hwy 80, shopping, dining, and top rated Forney ISD schools. Energy efficient construction helps keep utility costs low. Move-in mid March.
- Listing Status:
- Active
- Data Last Updated:
- August 17, 2026 at 3:19AM
- Listing Office:
- Collective Realty Co. : 281-638-9407
- Listing Agent:
- Courtney Alexander :
- Contact:
- 281-638-9407
- MLS ID:
- 21343256

- Style: Traditional
- Pool: NoneCommunity
- Parking: DrivewayGarageGarage Door Opener
- General: BrickRockStone2
- Road/Access: Asphalt
- HOA Amenities: Maintenance Front YardAll FacilitiesMaintenance Grounds2400.0Annually
- Originating MLS: NTR
- School District: Forney ISD
- County: Kaufman
- Zoning: DEVONSHIRE VILLAGE 11BLOCK 64LOT 16220657
- Fencing: Back YardFenced
- Utilities: Natural Gas AvailableMunicipal UtilitiesSewer AvailableUnderground UtilitiesWater Available
- Water: Public
- Sewer: Public Sewer
- Source: NTR
- Exclusions: Fully Furnished optional
This listing courtesy of Courtney Alexander , Collective Realty Co.
Monthly Payment
- Principal & Interest $
- Property Taxes $
- Home Insurance $
- VA Funding Fee $