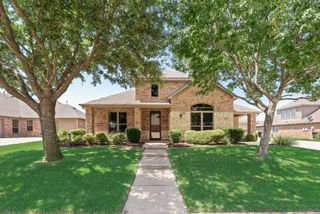
1226 Haggetts Pond Road, Forney, TX 75126
- 5 beds |
- 3 baths |
- 2,932 sqft
 Single-Family Home
  Built in 2026
  —— sqft lot
  2 car garage
  $150/sqft
  Listed 3 hours ago
Property Description
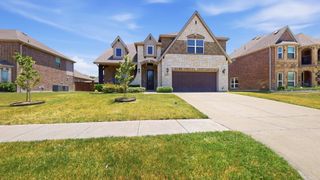
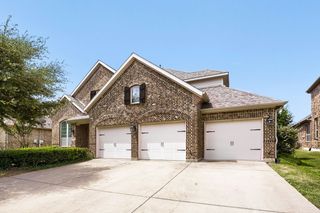
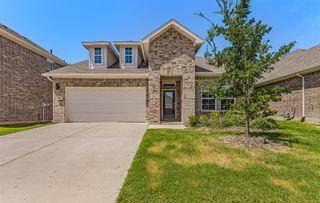
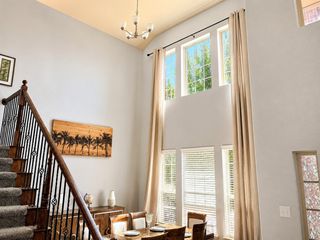
Gorgeous UnionMain Homes with 5 bedrooms, 3 baths, living room, dining room, media room, large covered back patio, and 2 car garage. Elegant curb appeal with clay king-sized brick and stone elevations and an 8 foot front door with keyless entry sets the tone from the start. Inside, enjoy contemporary interior doors, rounded corners throughout and resilient laminate plank flooring throughout the main living areas. The living room features a gas fireplace and tons of sunlight. The kitchen features shop-finished cabinets with 42 inch upper cabinets, 3cm granite countertops, a large breakfast island, and a stainless steel appliance package with gas range, energy-saving dishwasher and large walk in pantry. The primary bedroom offers a private retreat with a large walk in closet with a door to the laundry room, dual vanity sinks, a walk-in shower with decorative tile, and a classic garden tub. Primary bedroom, one guest bedroom and media room are located on the first floor with 3 bedrooms upstairs. Additional highlights include mud room with 6 cubby holes, Alexa Show, video doorbell, Honeywell WiFi thermostat, and a full security system with smoke and carbon monoxide detectors, full sprinkler system, 6 foot stained with cap fence, 16 SEER AC, PEX plumbing, tankless water heater, 30 year Dimensional Driftwood shingles, Vinyl Low E windows. Backed by a 10-year structural warranty. The HOA features a swimming pool, playground, and hiking & biking trails. Available for move in 30 DAYS FROM CONTRACT.
- Listing Status:
- Active
- Data Last Updated:
- July 12, 2026 at 7:20PM
- Listing Office:
- Tina Leigh Realty : 972-824-0631
- Listing Agent:
- Cindy Petty :
- MLS ID:
- 21328972

- Style: Contemporary/ModernDetached
- Pool: None
- Parking: DrivewayGarageGarage Door Opener
- Roofing: Composition
- General: BrickRockStone2Slab
- HOA Amenities: All FacilitiesMaintenance Grounds800.0Annually
- Originating MLS: NTR
- School District: Forney ISD
- County: Kaufman
- Zoning: Walden PondLOT 11BLK A234568
- Fencing: Wood
- Utilities: Sewer AvailableWater AvailableCable Available
- Water: Public
- Sewer: Public Sewer
- Source: NTR
This listing courtesy of Cindy Petty , Tina Leigh Realty
Monthly Payment
- Principal & Interest $
- Property Taxes $
- Home Insurance $
- VA Funding Fee $

 New - 1 day ago